Quick answer: Precision manufacturing is the production of parts to tight, repeatable tolerances — often ±0.001 in (±0.025 mm) or tighter — with documented inspection to prove every part meets spec. It is not a single machine or process; it is a discipline that combines capable equipment, controlled process, skilled operators, and measurement you can trust. The right precision manufacturer is the one whose tolerance capability, inspection documentation, and quality system match what your part actually needs — no looser, no more expensive than necessary.
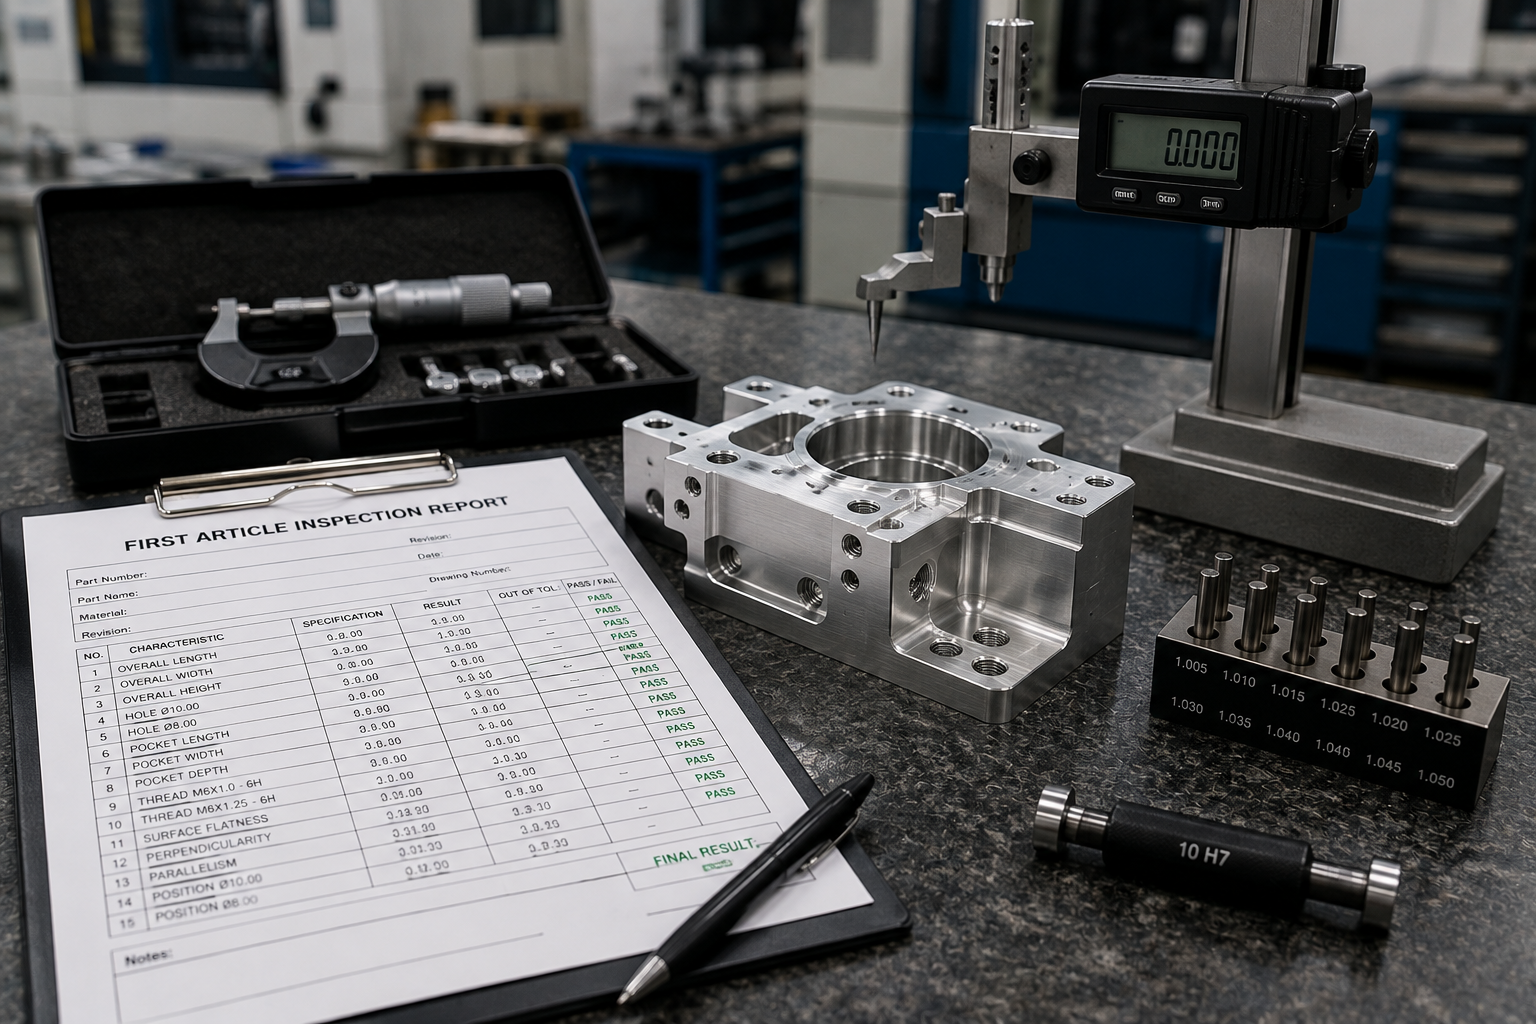
Here is a thing I learned the hard way: “precision” printed on a shop’s homepage means almost nothing on its own. What means something is a first-article inspection report with real measured numbers next to your drawing’s callouts. This guide is about the difference between the two.
What precision manufacturing actually means
At its core, precision manufacturing is about controlling variation. Any process can hit a target dimension once. The question is whether it hits that dimension on every part, shift after shift, tool change after tool change. A precision manufacturer proves that control with data.
The word gets attached to several processes:
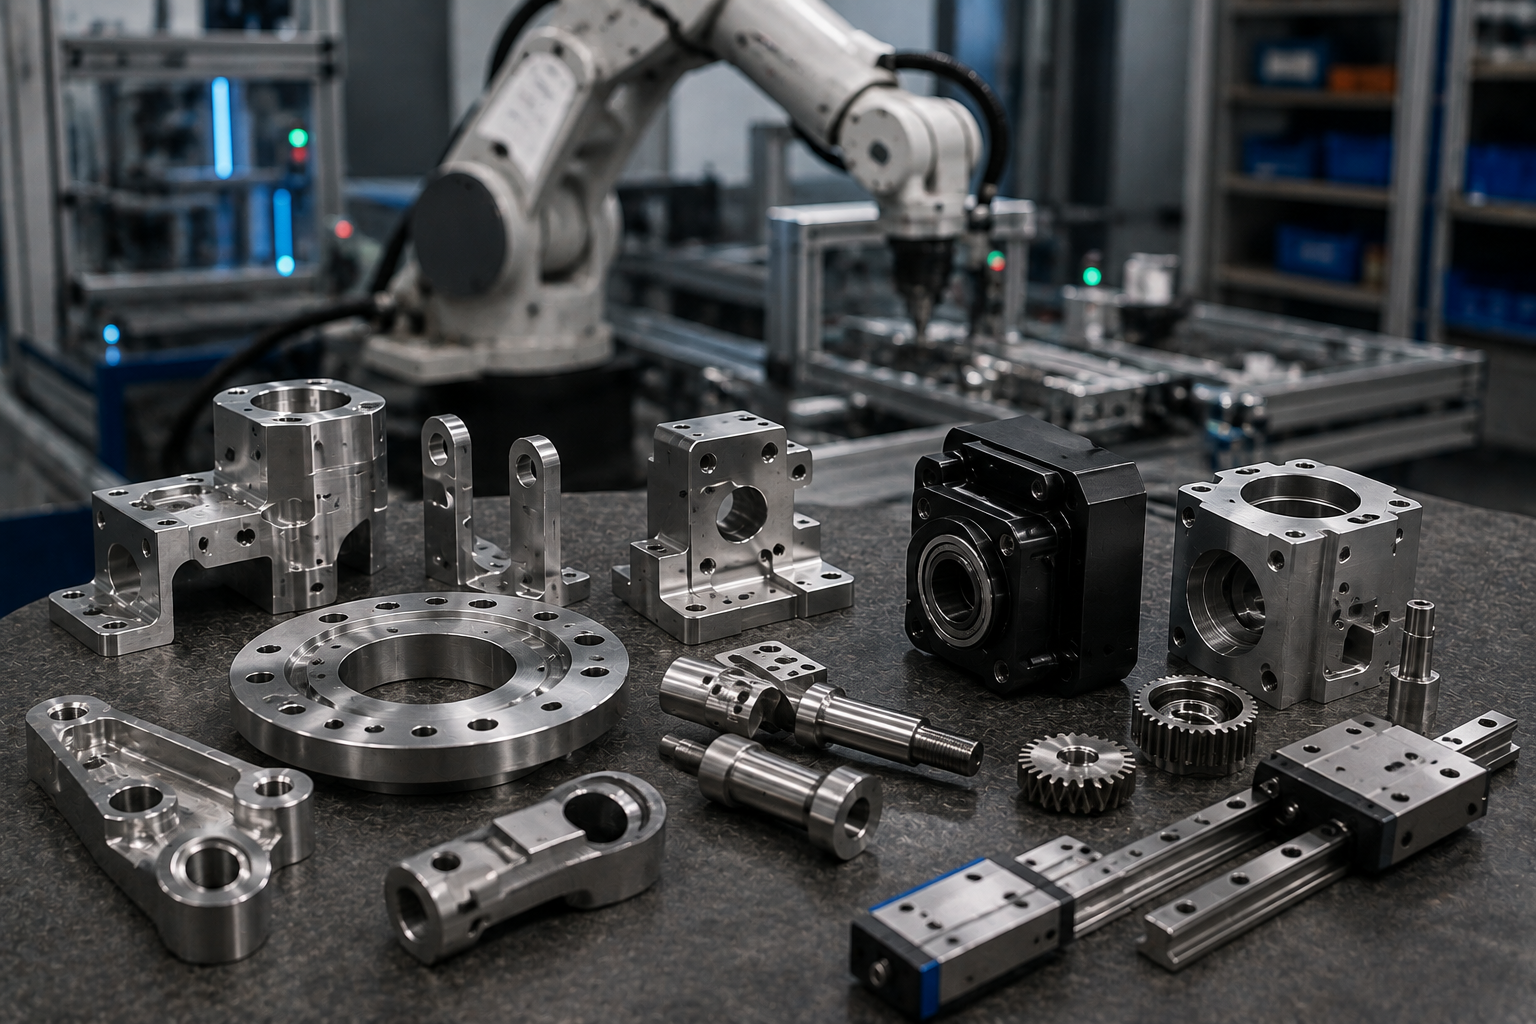
- Precision CNC machining: milling and turning to tight tolerances. See our primer on what is precision manufacturing for the foundations.
- Precision molding: injection and liquid silicone rubber molding where cavity dimensions are held to microns.
- Precision sheet metal: bending and forming to controlled angles and hole positions.
- Precision grinding and finishing: the last few microns that machining alone cannot reach.
What unites them is measurement. If a shop cannot measure it, they cannot control it, and that is not precision. It is hope.
Tolerance grades: the language of precision
Tolerance is the allowable deviation from a nominal dimension. Tighter tolerances cost more because they demand slower feeds, better machines, temperature control, and more inspection. Understanding the grades helps you specify only what you need.
| Tolerance class | Typical range | Suited to | Relative cost |
| Standard / general | ±0.005 in (±0.13 mm) | Brackets, covers, non-mating parts | Baseline |
| Fine / precision | ±0.001 in (±0.025 mm) | Bearing seats, mating features | 1.5–2× |
| High precision | ±0.0005 in (±0.013 mm) | Optical mounts, fluid seals | 2–4× |
| Ultra precision | ≤±0.0001 in (±0.0025 mm) | Aerospace, medical implants, metrology | 4–10× |
The single most expensive mistake in a drawing is a blanket tight tolerance applied to features that never needed it. Call out ±0.0005 in only on the datum that matters, and let the rest run at general tolerances. That one habit can cut a quote in half.
The standards that back real precision
A credible precision manufacturer works to recognized standards, not just internal habit. When you evaluate a supplier, these are the acronyms worth confirming:
| Standard | What it governs | Why it matters to you |
| ISO 9001 | General quality management system | Baseline; proves documented, audited processes |
| ISO 13485 | Medical device quality | Required for medical components |
| AS9100 | Aerospace quality | Required for flight-critical parts |
| IATF 16949 | Automotive quality | Required for automotive supply chains |
| ISO 2768 | General tolerances (fine/medium/coarse) | Sets defaults when your drawing is silent |
| GD&T (ASME Y14.5) | Geometric dimensioning & tolerancing | The precise language for form, position, runout |
If a shop cannot tell you which of these they hold and how they inspect to them, that is your answer.
How precision is measured and proven
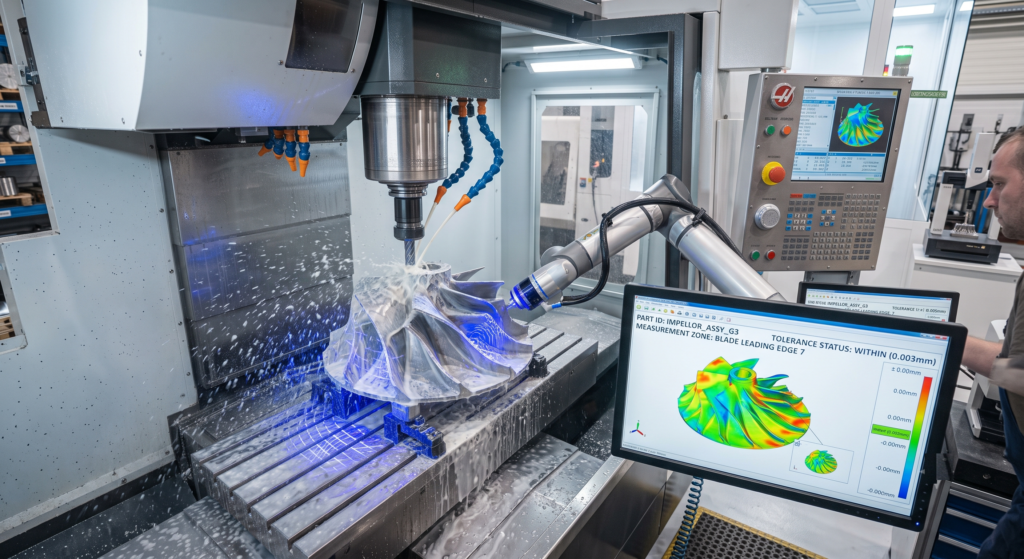
Documentation is what separates a precision manufacturer from a general machine shop. The tools and reports you should expect:
- CMM (coordinate measuring machine) reports for dimensional and geometric features.
- First Article Inspection (FAI): a full measured report on the first part, comparing every callout to actual.
- In-process inspection: checks during the run, not just at the end.
- Material certifications: proof the metal is what the drawing specifies.
- Surface finish (Ra) measurements where finish is critical.
A supplier that ships parts with a complete inspection package is doing precision. One that ships parts with a packing slip is doing volume.
Cost drivers you can actually control
Precision costs money, but much of that cost is within your control at the design stage.
- Tolerance: the biggest lever. Tighten only what function requires.
- Material: hard, gummy, or exotic alloys cost more to hold tight. See 6061 vs 7075 aluminum.
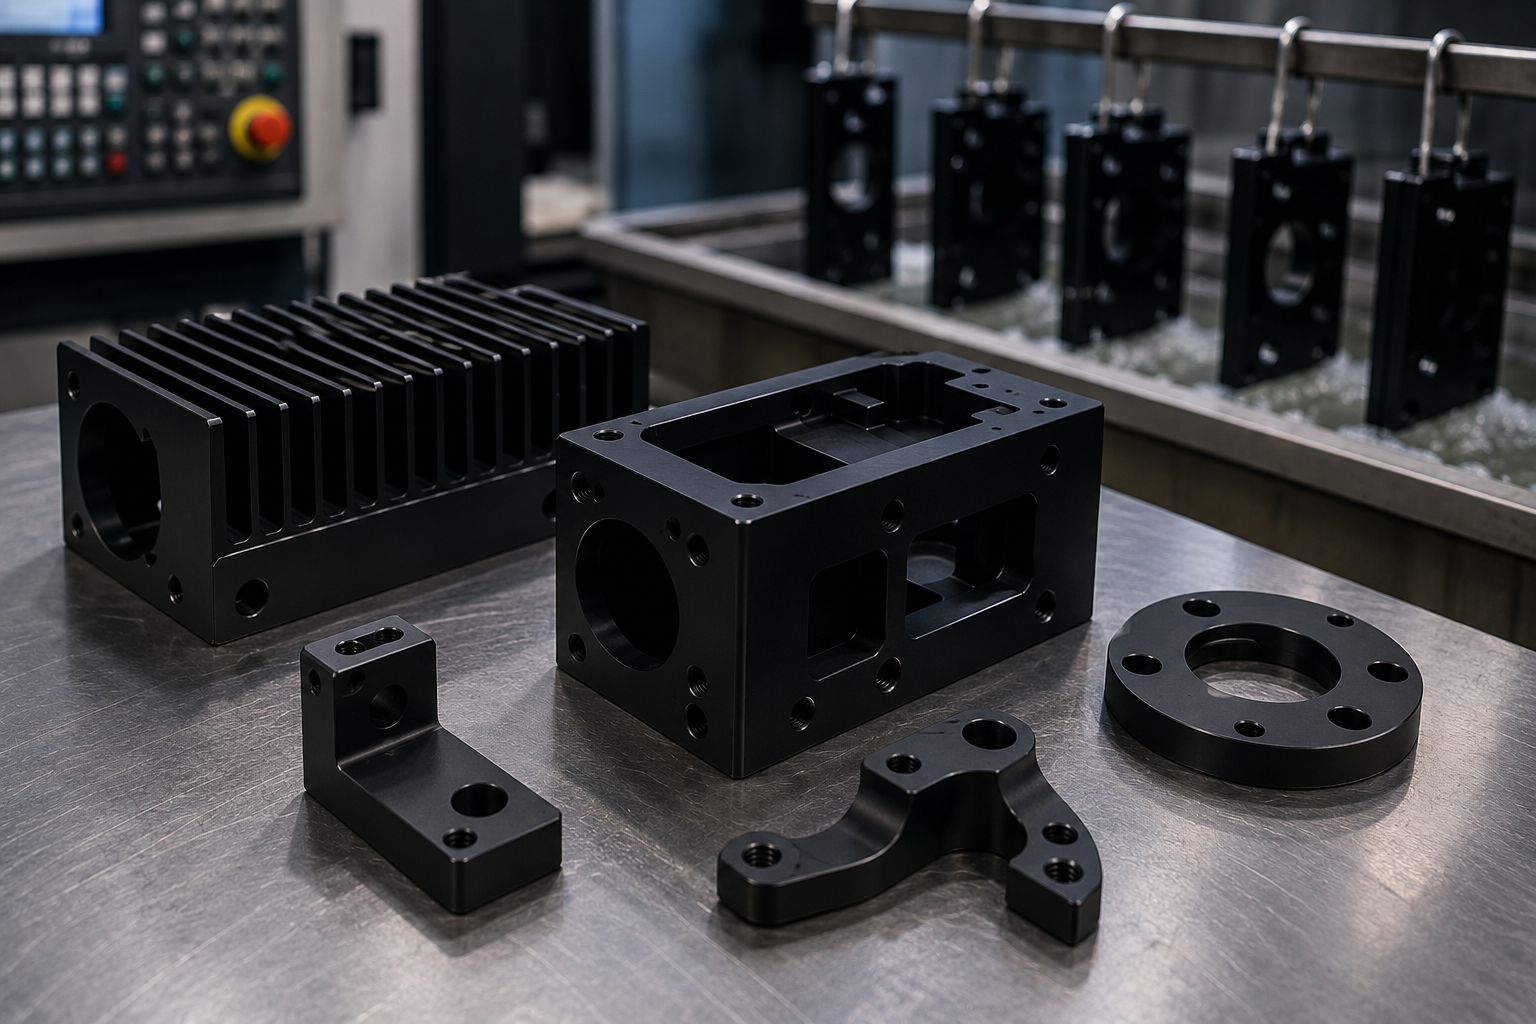
- Surface finish: a mirror finish adds grinding or polishing steps.
- Inspection level: full CMM on every part costs more than sampling; specify what your risk truly needs.
- Setups and process count: combining operations, as in CNC milling and turning, reduces error and cost at once.
A practical checklist for choosing a precision manufacturer
When you shortlist a CNC precision machining company or precision turning supplier, run through this:
- Do they hold the certifications your industry requires (ISO 9001 at minimum, plus AS9100/ISO 13485 if relevant)?
- Can they show a sample FAI or CMM report — with real numbers redacted, that is fine?
- What is their demonstrated tolerance capability on your material, not their best-case marketing number?
- Do they offer design-for-manufacturing feedback, or just quote whatever you send?
- What is their inspection documentation package by default, and what costs extra?
- How do they handle non-conformance — do they have a corrective action process?
A supplier who answers these confidently and specifically is a precision manufacturer. A supplier who deflects is selling you the word, not the discipline.
Where precision manufacturing is headed
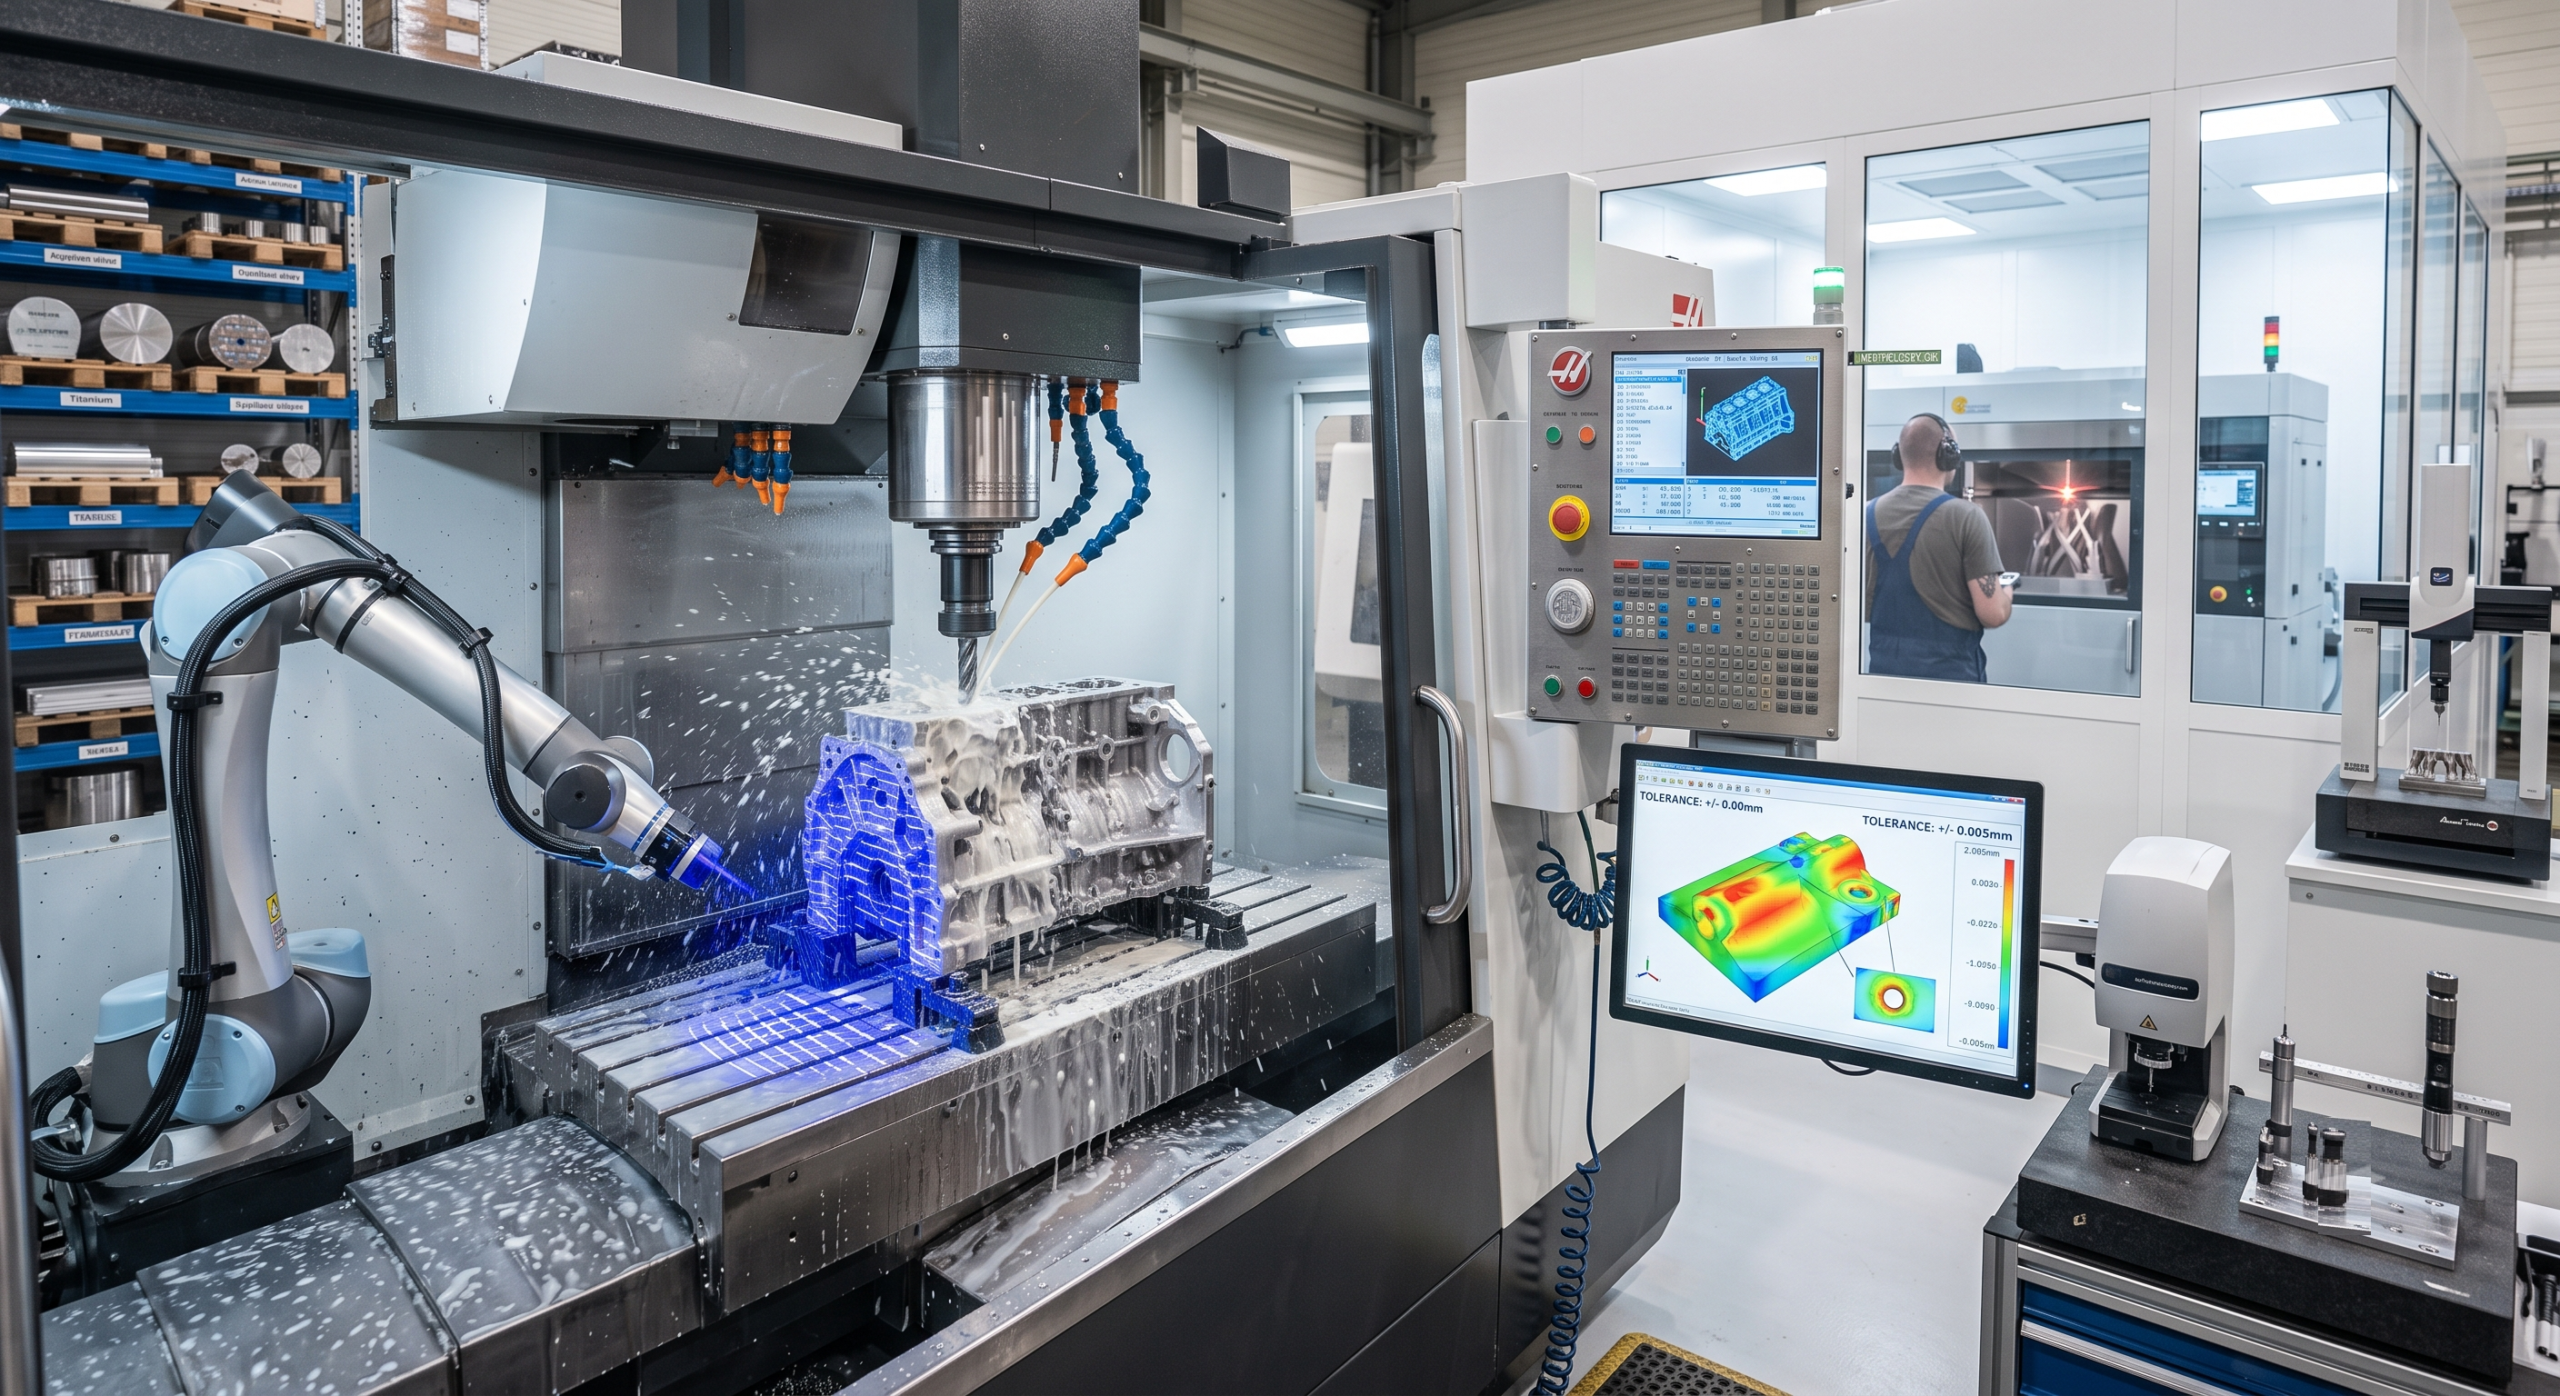
Precision manufacturing technology keeps tightening. Multi-axis machining, in-machine probing, automated CMM, and closed-loop process control mean parts are measured and corrected during production rather than sorted after. For buyers, the practical takeaway is simple: the gap between a good shop and a great one is increasingly about data and process control, not just the age of the machines.
A quick example from the floor
A client once sent us a small stainless spacer with every dimension toleranced to ±0.0005 in. On paper it looked like a demanding precision job. In practice, only one feature — the bore that located a bearing — actually needed that tolerance. The outer diameter, the length, the chamfers: none of them mattered to fit or function. We flagged it, they relaxed the non-critical dimensions to ±0.005 in, and the quoted price dropped by nearly 40% with zero effect on how the part performed. That is precision manufacturing done right — not chasing the tightest possible number everywhere, but applying tolerance surgically where it earns its cost. The lesson repeats on almost every drawing we review: the skill is in knowing which dimensions to defend and which to let breathe.
Frequently asked questions
How tight can precision manufacturing actually hold tolerances? Routine precision CNC work holds ±0.001 in (±0.025 mm) comfortably, and capable shops hold ±0.0005 in on the right materials with temperature control. Below ±0.0001 in you enter ultra-precision territory that needs grinding, lapping, or specialized processes and climate-controlled metrology rooms. The honest answer from any supplier depends on your specific material, geometry, and feature — a tolerance that is easy on a small aluminum boss can be very hard on a long stainless shaft. Always ask about your part, not a generic number.
What is the difference between precision manufacturing and regular machining? Regular machining makes parts to functional dimensions; precision manufacturing makes parts to tight, documented tolerances with inspection that proves conformance. The equipment can overlap, but the discipline does not. A precision manufacturer controls variables that a general shop ignores — thermal drift, tool wear compensation, in-process measurement — and hands you the data to prove it. You are paying not just for a tighter part, but for the confidence that every part in the box is tighter.
Does tighter tolerance always mean a better part? No, and over-specifying is one of the most common and costly mistakes engineers make. A tolerance tighter than the function requires adds cost, lead time, and scrap risk with zero performance benefit. The goal is the right tolerance: tight where mating, sealing, or alignment demand it, and relaxed everywhere else. A good precision manufacturer will actually tell you when your drawing is over-toleranced, because it makes your part cheaper and their job easier.
How do I verify a supplier’s precision claims before ordering? Ask for three things: their certifications, a sample inspection report (FAI or CMM), and a small paid first article on your actual part before committing to a full run. The first-article part, measured against your drawing, is the only proof that matters. Marketing language and equipment lists are inputs; a measured report next to your callouts is evidence. Any serious precision manufacturer expects and welcomes this request.
What this means for your next drawing
Precision manufacturing is a discipline, not a slogan. It lives in tolerance control, recognized standards, and inspection documentation you can trust. As a buyer, your job is to specify the tolerances your part genuinely needs, no tighter, and to choose a supplier who proves conformance with data rather than adjectives. Get both right and you get precise parts at a fair price, delivered on time.
About the author Patrick Chen — Applications Engineer, XY Machining Patrick reviews thin-wall designs for US engineering teams at XY Machining and works with the shop floor on the fixturing and toolpaths that keep delicate parts in tolerance. To pressure-test a thin-wall part before quoting, send your model to our team.