Precision Machining Services
Our precision machining services deliver high-accuracy, tight-tolerance components for industries that demand absolute reliability. From rapid prototyping to low- and high-volume production, we manufacture complex custom parts using advanced CNC technology and strict quality control. XY Machining combines CNC milling, CNC turning, Wire EDM, and 5-axis machining with experienced engineers and certified inspection so every component meets your exact specifications.
Why engineers trust us:
- Secure file upload and NDA protection
- Fast quotations with DFM feedback
- Tight tolerances down to ±0.0002 in (±0.005 mm) on Wire EDM
- ISO-compliant quality control procedures
- Full material traceability and inspection reports
- Secure system upload
- Confidentiality guaranteed
- Quotes provided in record time
Get instant pricing, project lead times, and DFM feedback
- All uploads are secure and confidential.
What Precision Machining?
Precision machining is an advanced subtractive process that removes material from a solid workpiece with computer-controlled cutting tools. Unlike standard machining, precision machining focuses on tight tolerances, high repeatability, superior surface finishes, complex geometries, and strict GD&T compliance.
It is used across aerospace, medical devices, automotive, electronics, robotics, and industrial equipment, where dimensional accuracy and consistency are critical. Our precision machining services cover metals and engineering plastics, producing components that meet ISO 2768 standards and custom drawing requirements.
Our CNC Precision Machining Services
Wire EDM Service
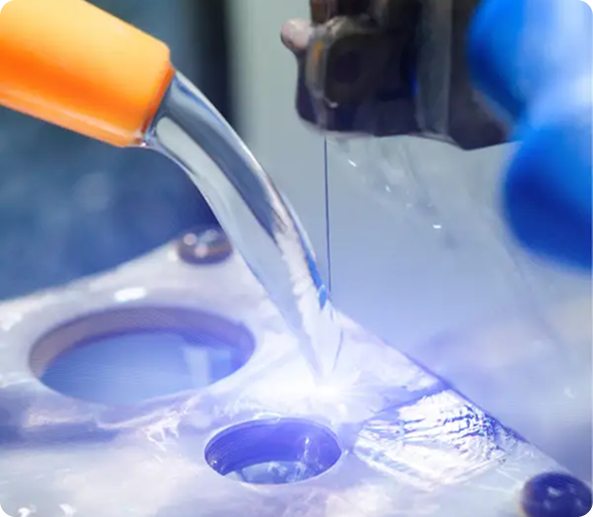
Wire EDM uses a thin electrically charged wire to cut conductive materials with extreme accuracy and no cutting force. It is ideal for hardened tool steels, titanium, and complex geometries that conventional cutters cannot reach.
| Capability | Details / Specifications |
|---|---|
| Materials | Tool Steel, Titanium, Stainless Steel, Copper Alloys |
| Tolerance | ±0.0002 in (±0.005 mm) |
| Surface Finish | Ra 0.2–0.4 µm |
| Max Workpiece | 24 x 16 x 10 in |
| Best For | Precision dies, molds, medical parts |
| Maximum Cutting | Up to 4 inches (100 MM) |
Precision CNC Milling
Our precision CNC milling produces complex 3D geometries with high dimensional stability. 3-axis milling suits standard parts, while 5-axis machining allows multi-sided machining in one setup for better accuracy and shorter lead time.
Capability | Specification |
Materials | Aluminum, stainless steel, titanium, brass, plastics |
Tolerance | Up to ±0.0008 in (±0.02 mm) |
Max part size | 4000 × 750 × 660 mm |
Min feature size | 0.5 mm |
Surface finish | Ra 0.2–1.6 um |
Precision CNC Turning
Our precision CNC turning is optimized for cylindrical parts such as shafts, bushings, pins, and threaded components. Live tooling and multi-axis lathes deliver high-accuracy turned parts with excellent concentricity.
Capability | Specification |
Materials | Steel, aluminum, brass, titanium, engineering plastics |
Tolerance | ±0.001 in (geometry dependent) |
Max diameter | 200 mm |
Max length | 500 mm |
Surface finish | Ra 0.4–1.6 um |
5-Axis Machining
5-axis machining enables simultaneous movement along five axes, cutting complex surfaces in a single setup. This reduces repositioning errors and holds superior accuracy for aerospace and medical components.
Capability | Specification |
Tolerance | ±0.0008 in (±0.02 mm) |
Complex geometry | Yes, multi-surface machining |
Materials | Aerospace-grade aluminum, titanium, composites |
Lead time | Faster due to single setup |
Industry use | Aerospace, defense, robotics |
Tool Molding
Tool molding produces high-precision molds for injection molding, ensuring repeatability and dimensional consistency for high-volume plastic parts.
Capability | Specification |
Mold materials | Tool steel, hardened steel |
Tolerance | ±0.0005 in |
Surface finish | Ra 0.2–0.8 um |
Applications | Injection molding, die casting |
Production scale | Medium to high volume |
Why Choose Us for Precision Machining Services?
Precision machining takes more than advanced equipment; it takes technical expertise, strict quality control, and reliable production systems. We pair high-performance CNC technology with experienced engineers to deliver components that meet exact design specifications, working to tight tolerances, complex geometries, and GD&T requirements for dimensional accuracy and repeatability.
- ISO-compliant manufacturing processes
- Advanced CMM inspection and GD&T verification
- Experienced machinists and engineering team
- Strict tolerance control
- Material certifications available on request
Full QC documentation and traceability
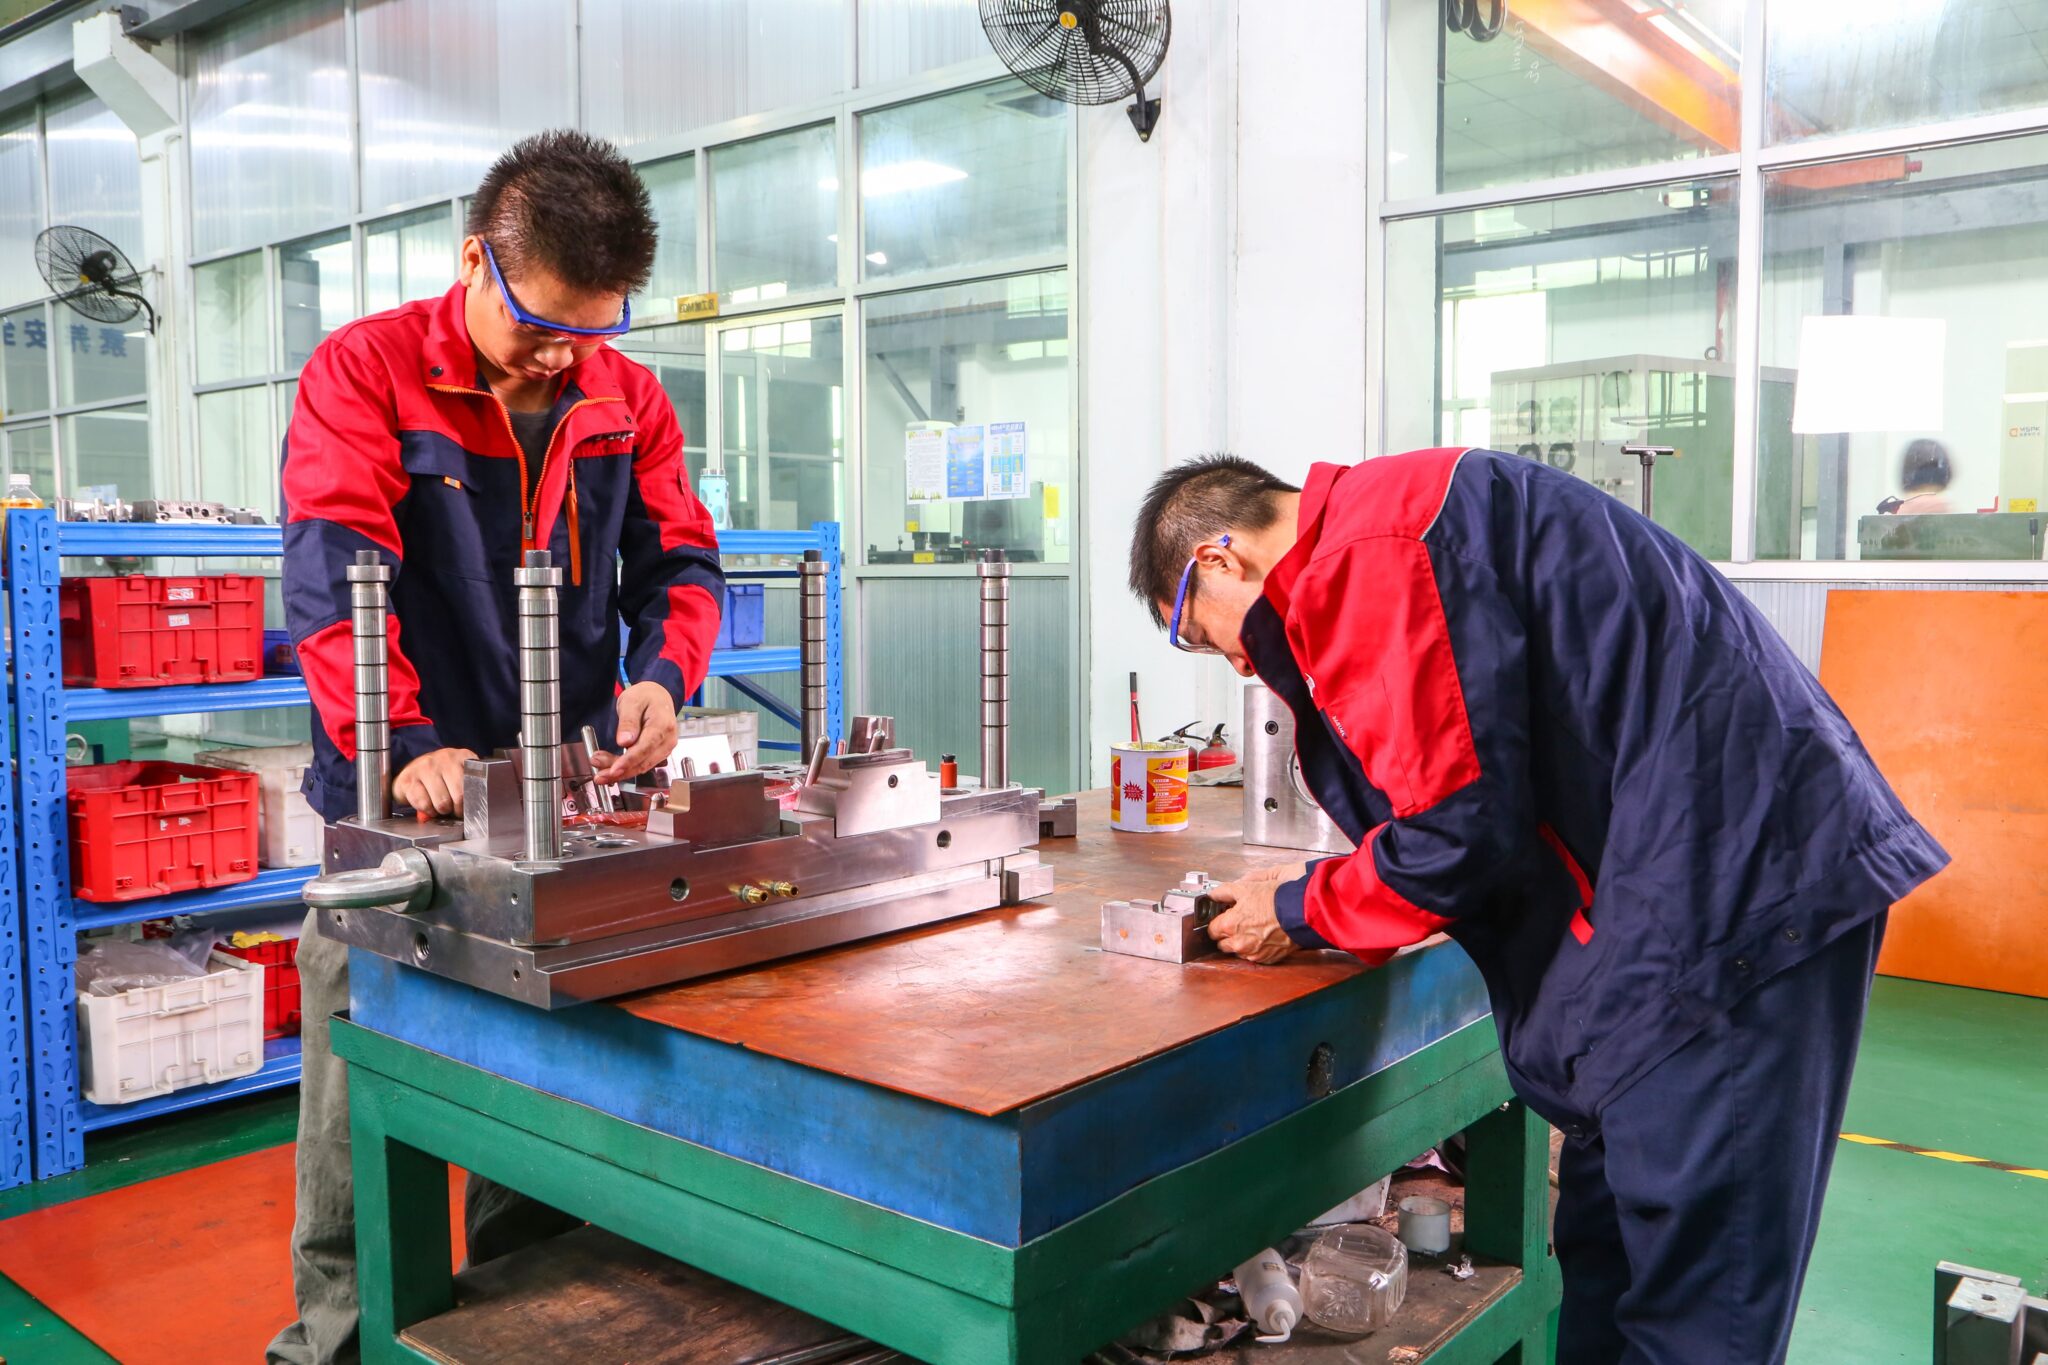
Cost-effective raw finish with visible tool marks for functional parts.
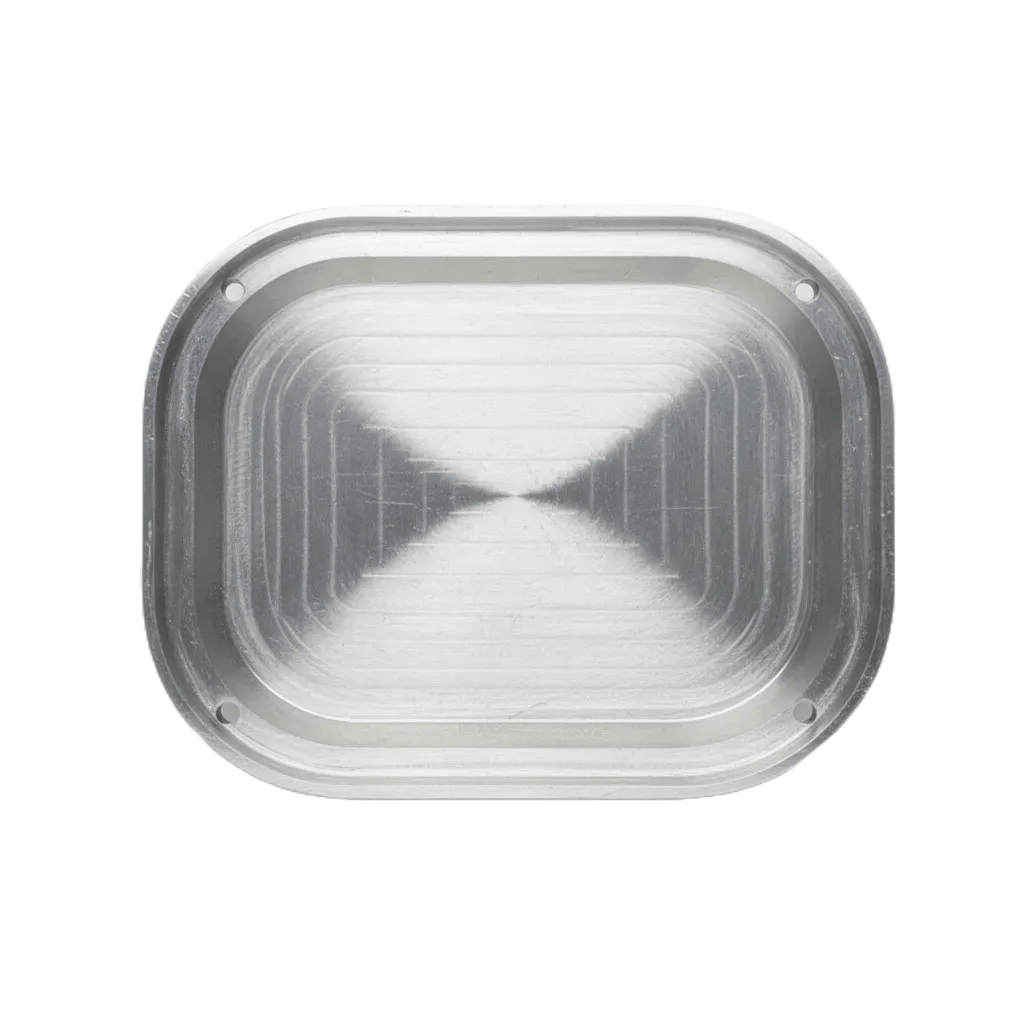
Smooth matte texture that hides visible machining marks.
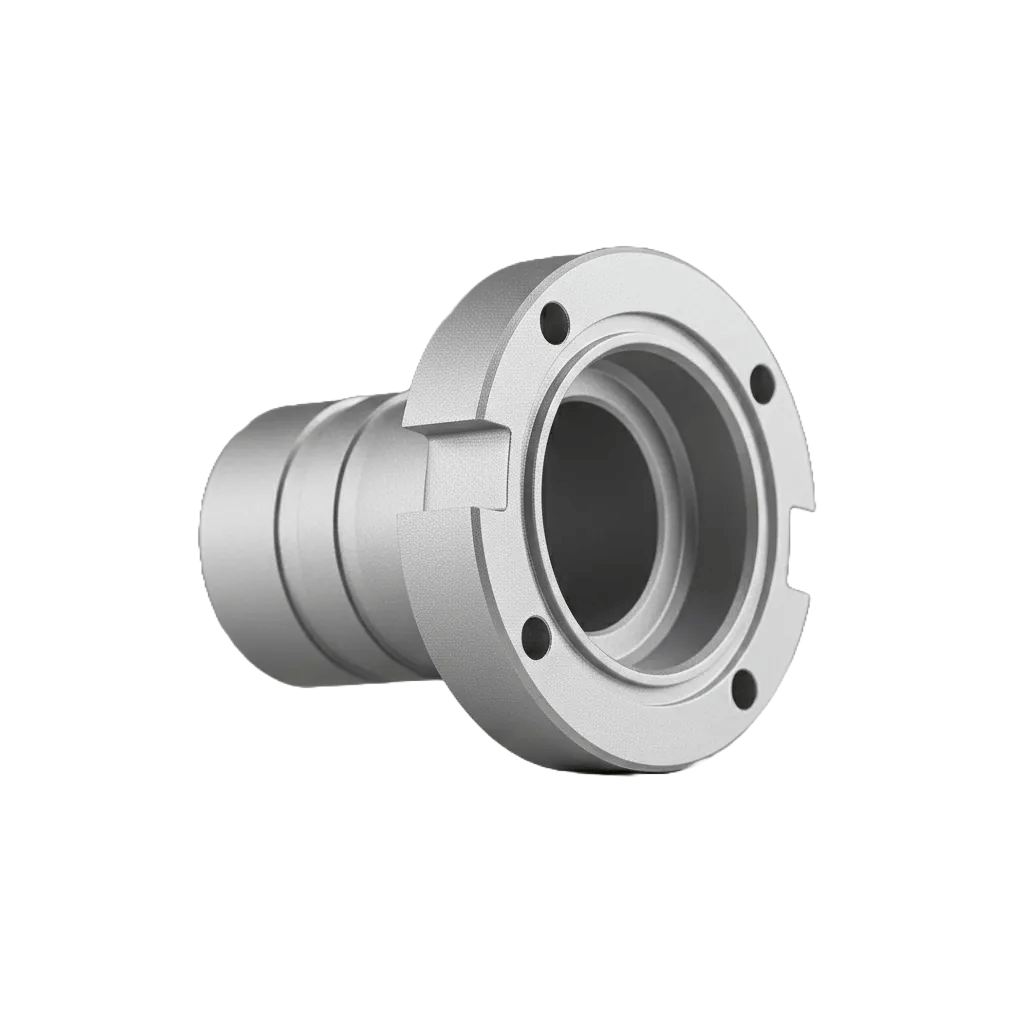
Fine parallel lines for a clean metallic look on premium parts.
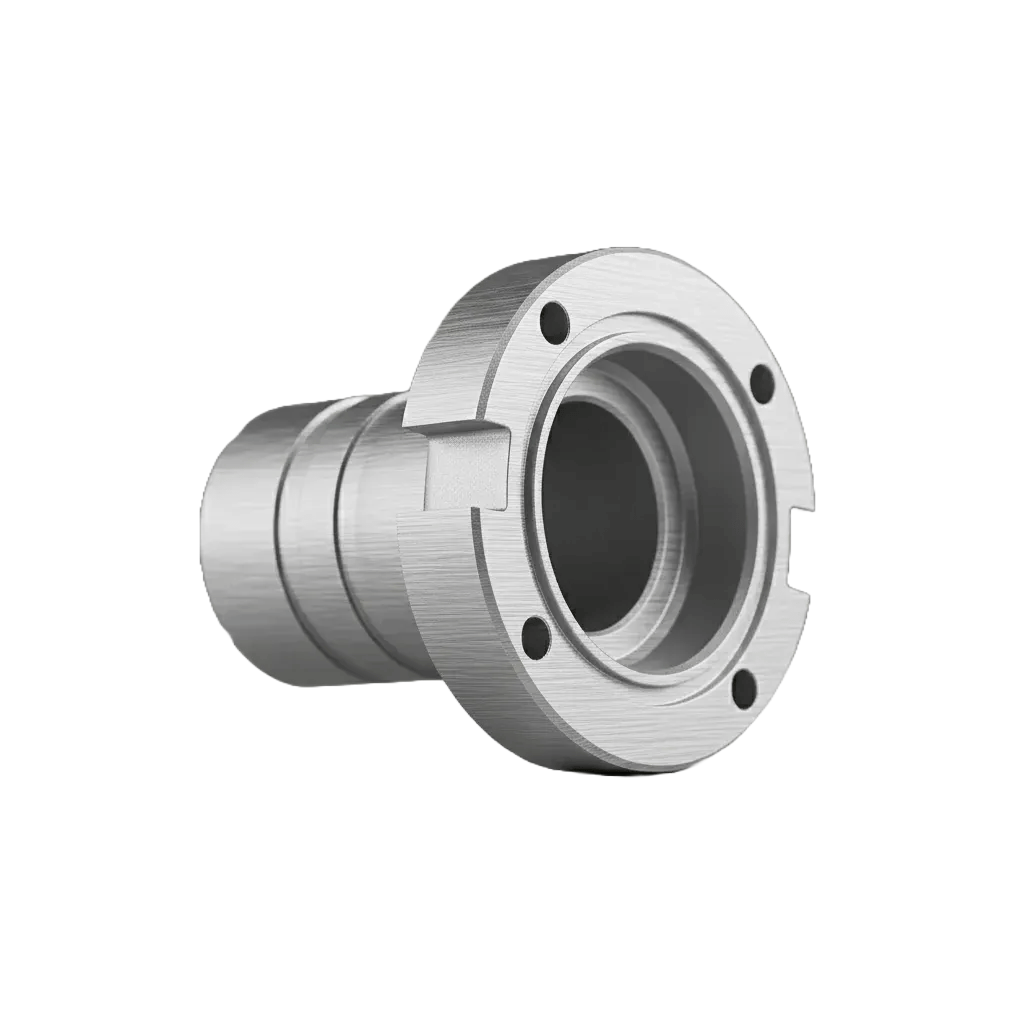
Durable protective coating for corrosion resistance, available in multiple colors.
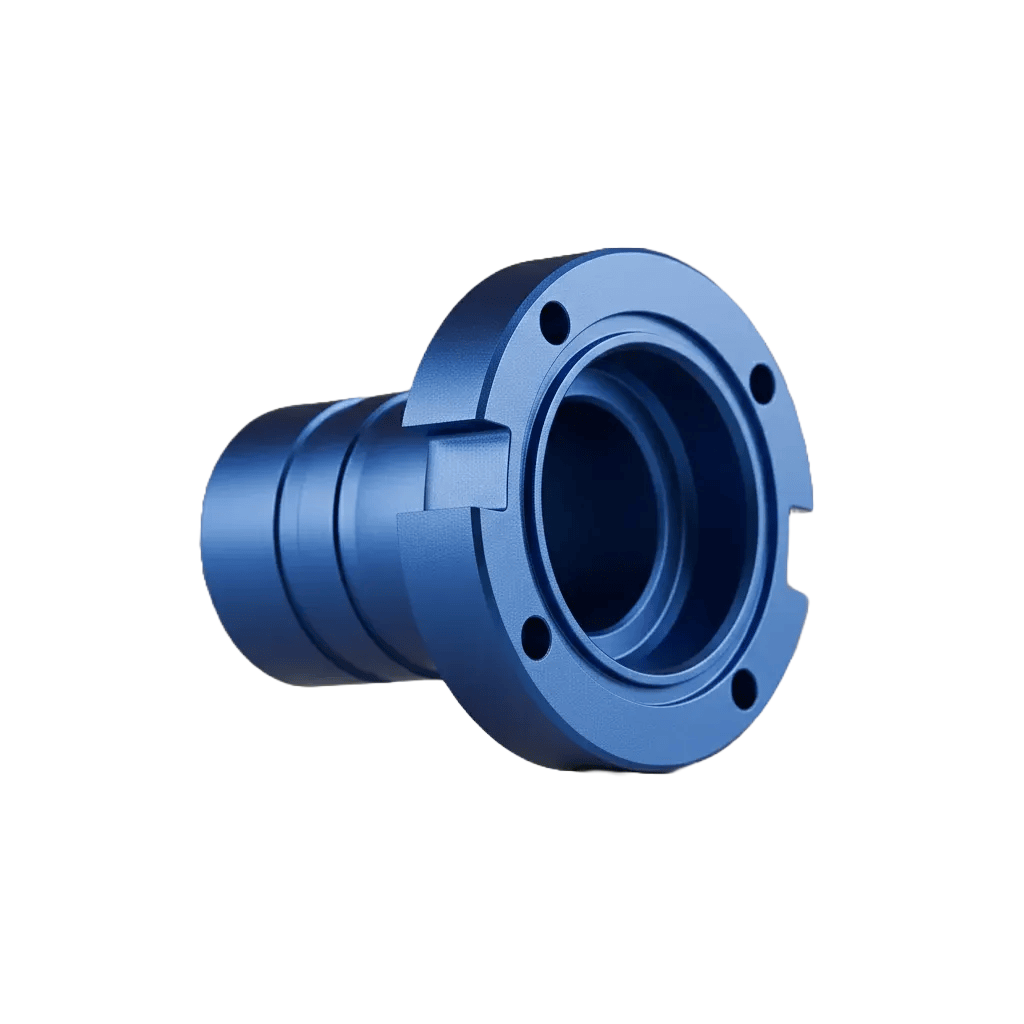
Thick, wear-resistant layer for maximum durability and abrasion resistance.
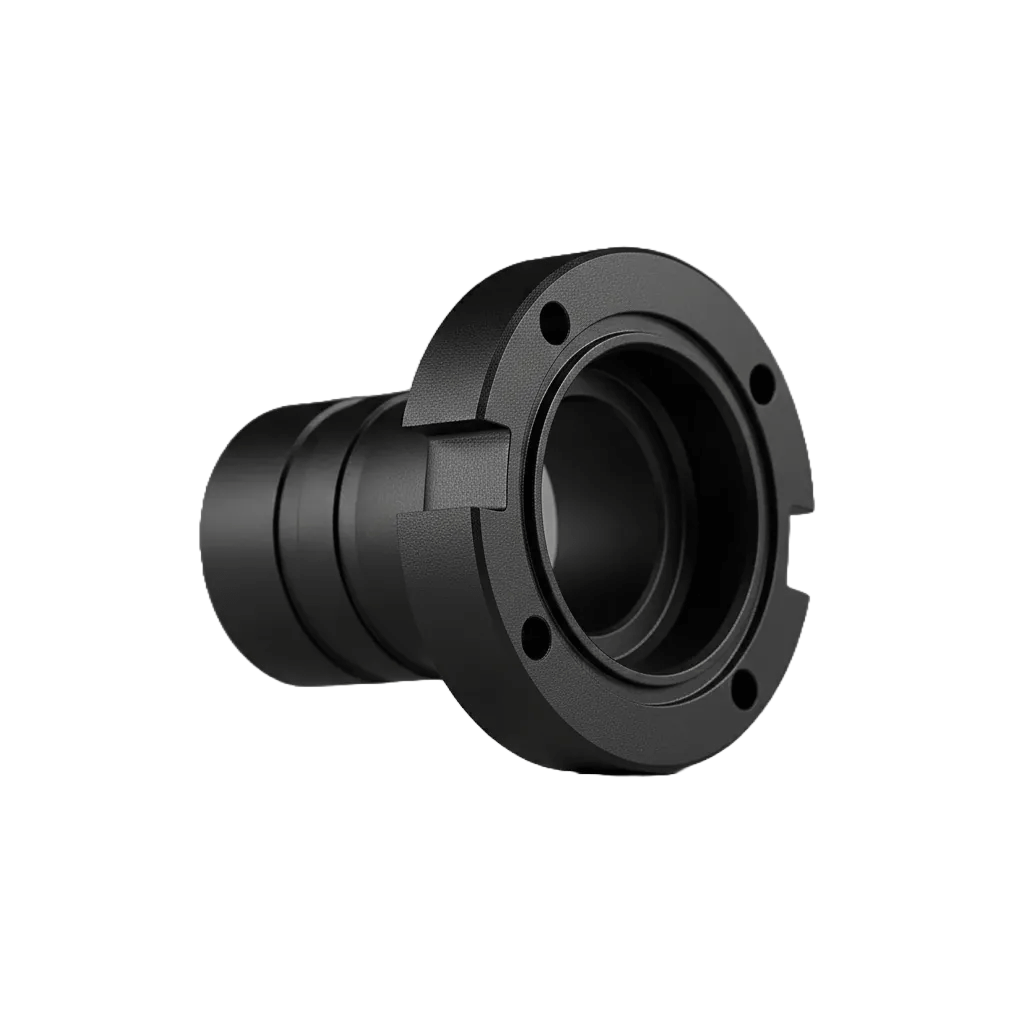
Corrosion protection that preserves conductivity for grounding applications.
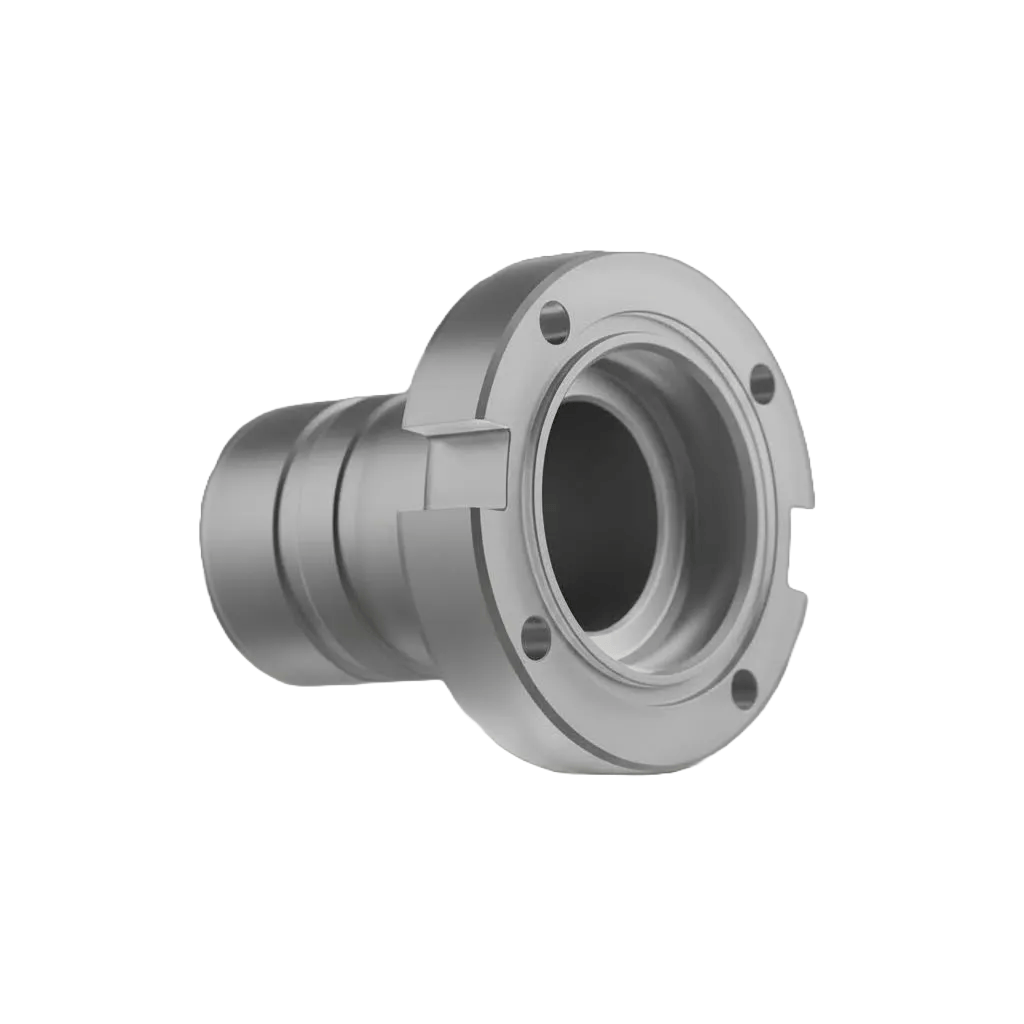
Near-optical clarity on plastics for improved transparency.
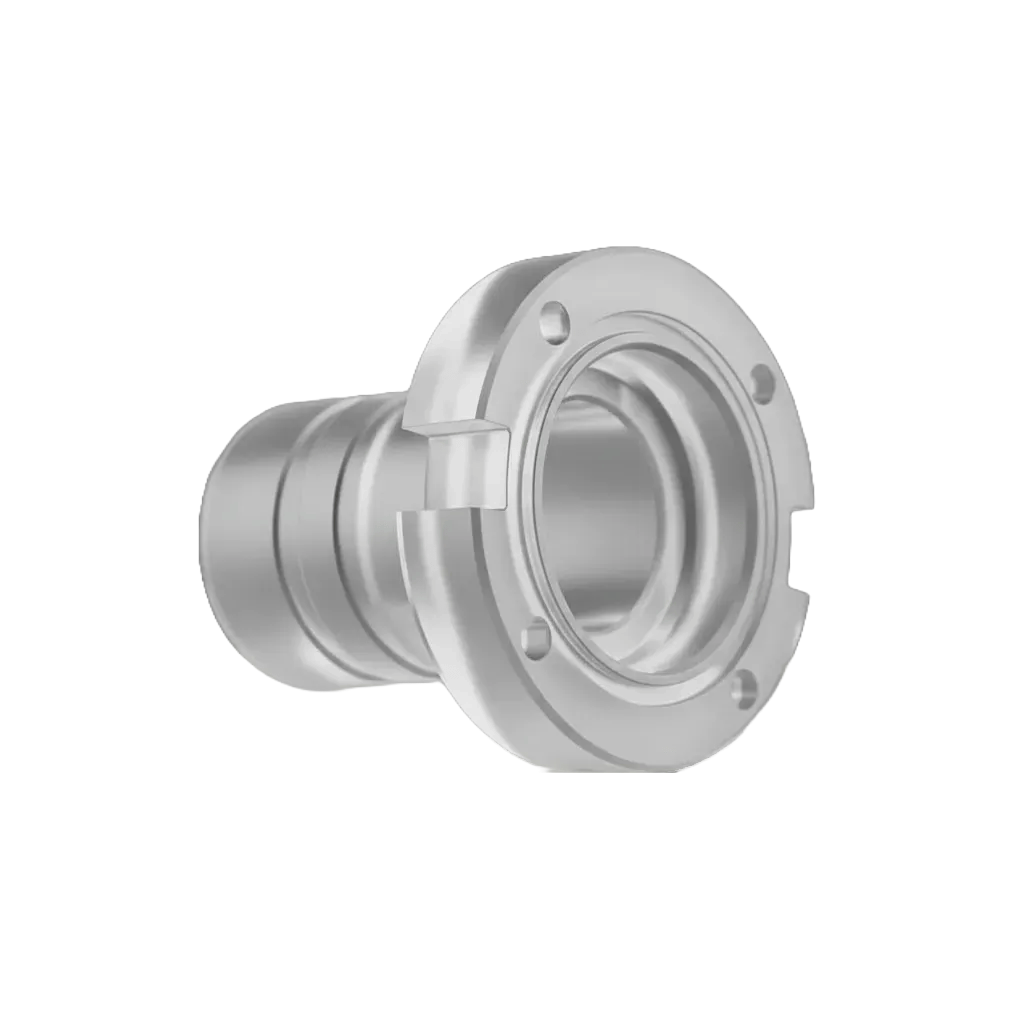
High-gloss, refined decorative finish.
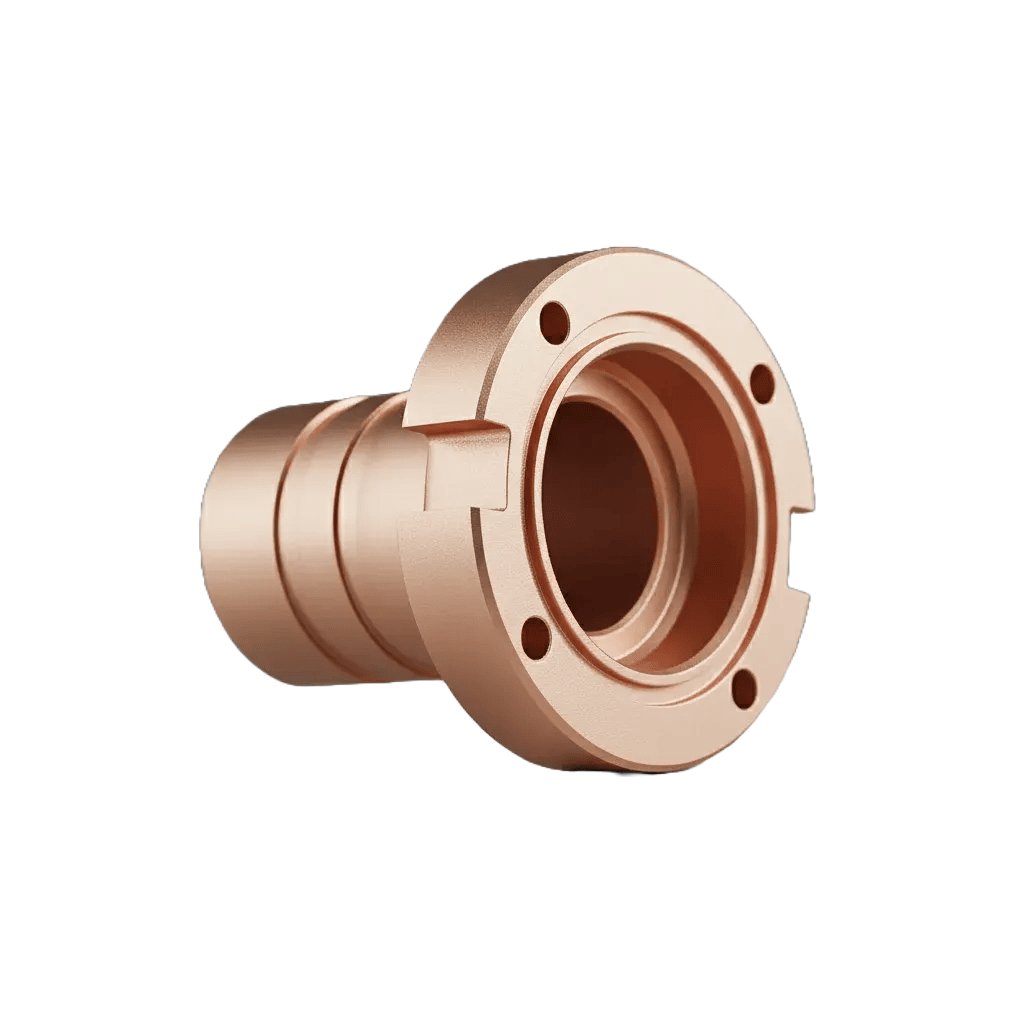
CNC Machining Surface Finishes
Capabilities for Precision Machining
| Capability | Details / Specifications |
|---|---|
| Material Compatibility | Stainless Steel, Aluminum, Titanium, Tool Steel, Copper, Engineering Plastics |
| Tolerance | Up to ±0.0008 in (0.02 mm) |
| Surface Finish | Ra 0.2–0.8 µm |
| Max Workpiece | 400 x 300 x 200 mm |
| Maximum,Cutting,Thickness | Up to 12 in (material dependent) |
| Cutting Speed | Up to 300 mm²/min |
| Tool Diameter Range | 0.1 mm – 0.3 mm |
What Makes XY Machining Different from Others




Industries We Serve

High-precision parts held to tight tolerances for healthcare, meeting the strict safety and quality standards medical equipment requires.
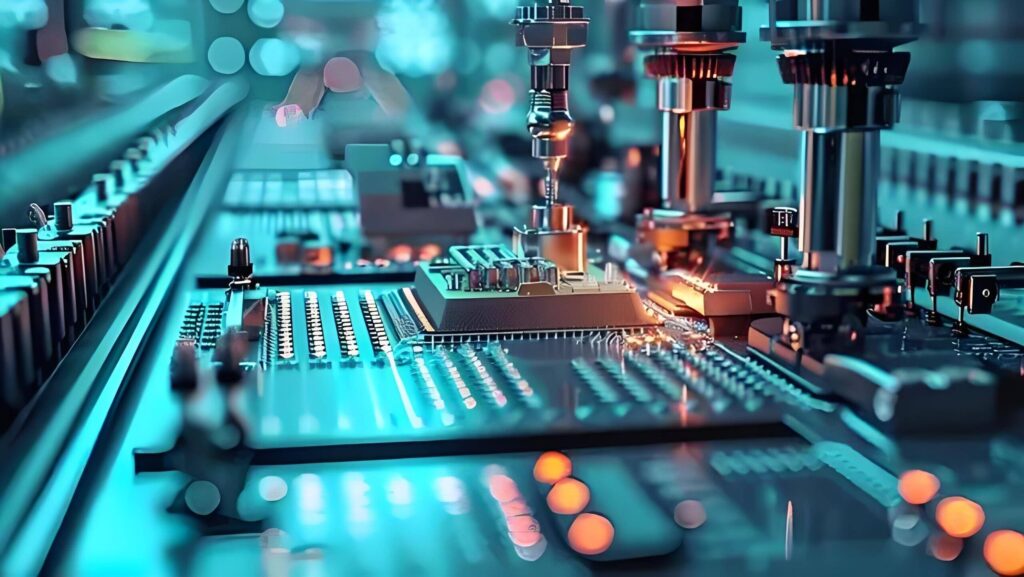
Micro-accurate components for complex devices and circuitry, with conductivity, heat resistance, and precise fit.
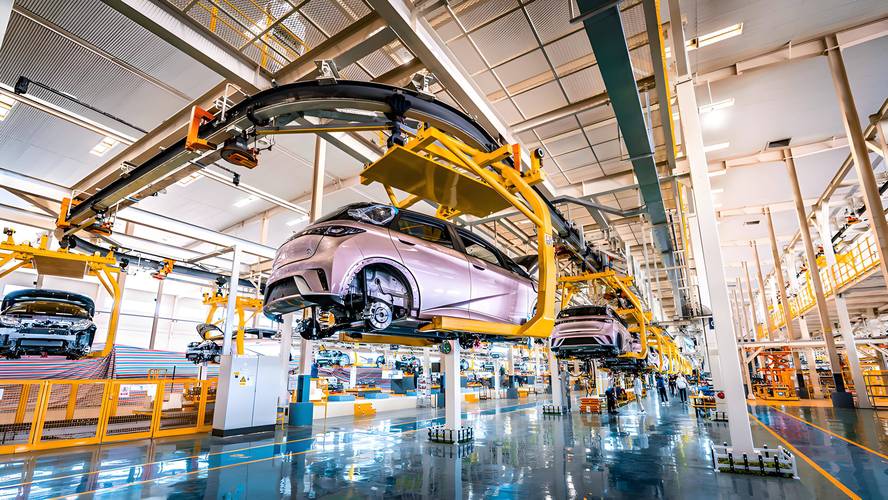
Precision parts for high-stress engine and structural components built for durability and performance.
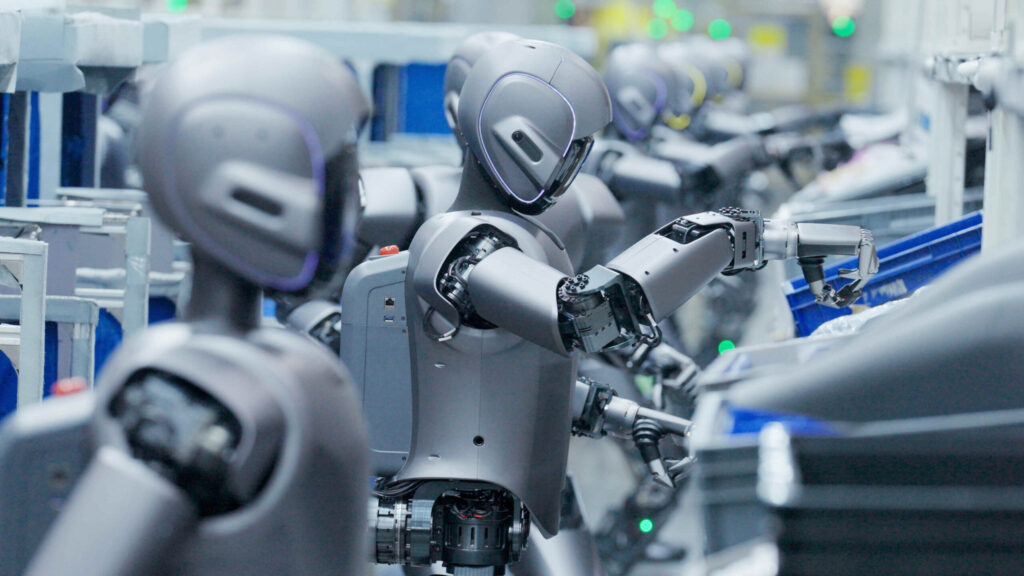
Custom machined components for robotic and automation systems engineered for high-speed, demanding environments.
Materials & Surface Finishes
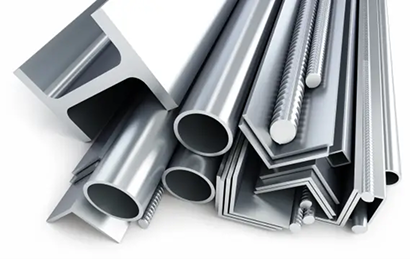
We machine a broad range of engineering-grade metals and plastics, including aerospace-grade titanium, high-performance aluminum alloys, stainless steel, tool steel, copper, and advanced composites, matched to the demands of your application.
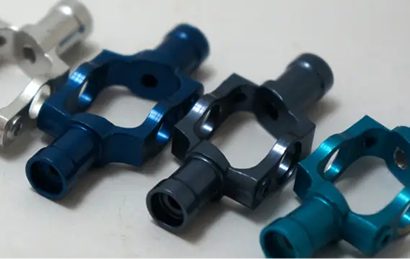
Surface Finishes
Our surface finishes improve durability and performance in harsh environments, adding resistance to corrosion, wear, and heat. Options range from functional as-machined surfaces to anodizing, plating, and polishing, matched to the part’s application.
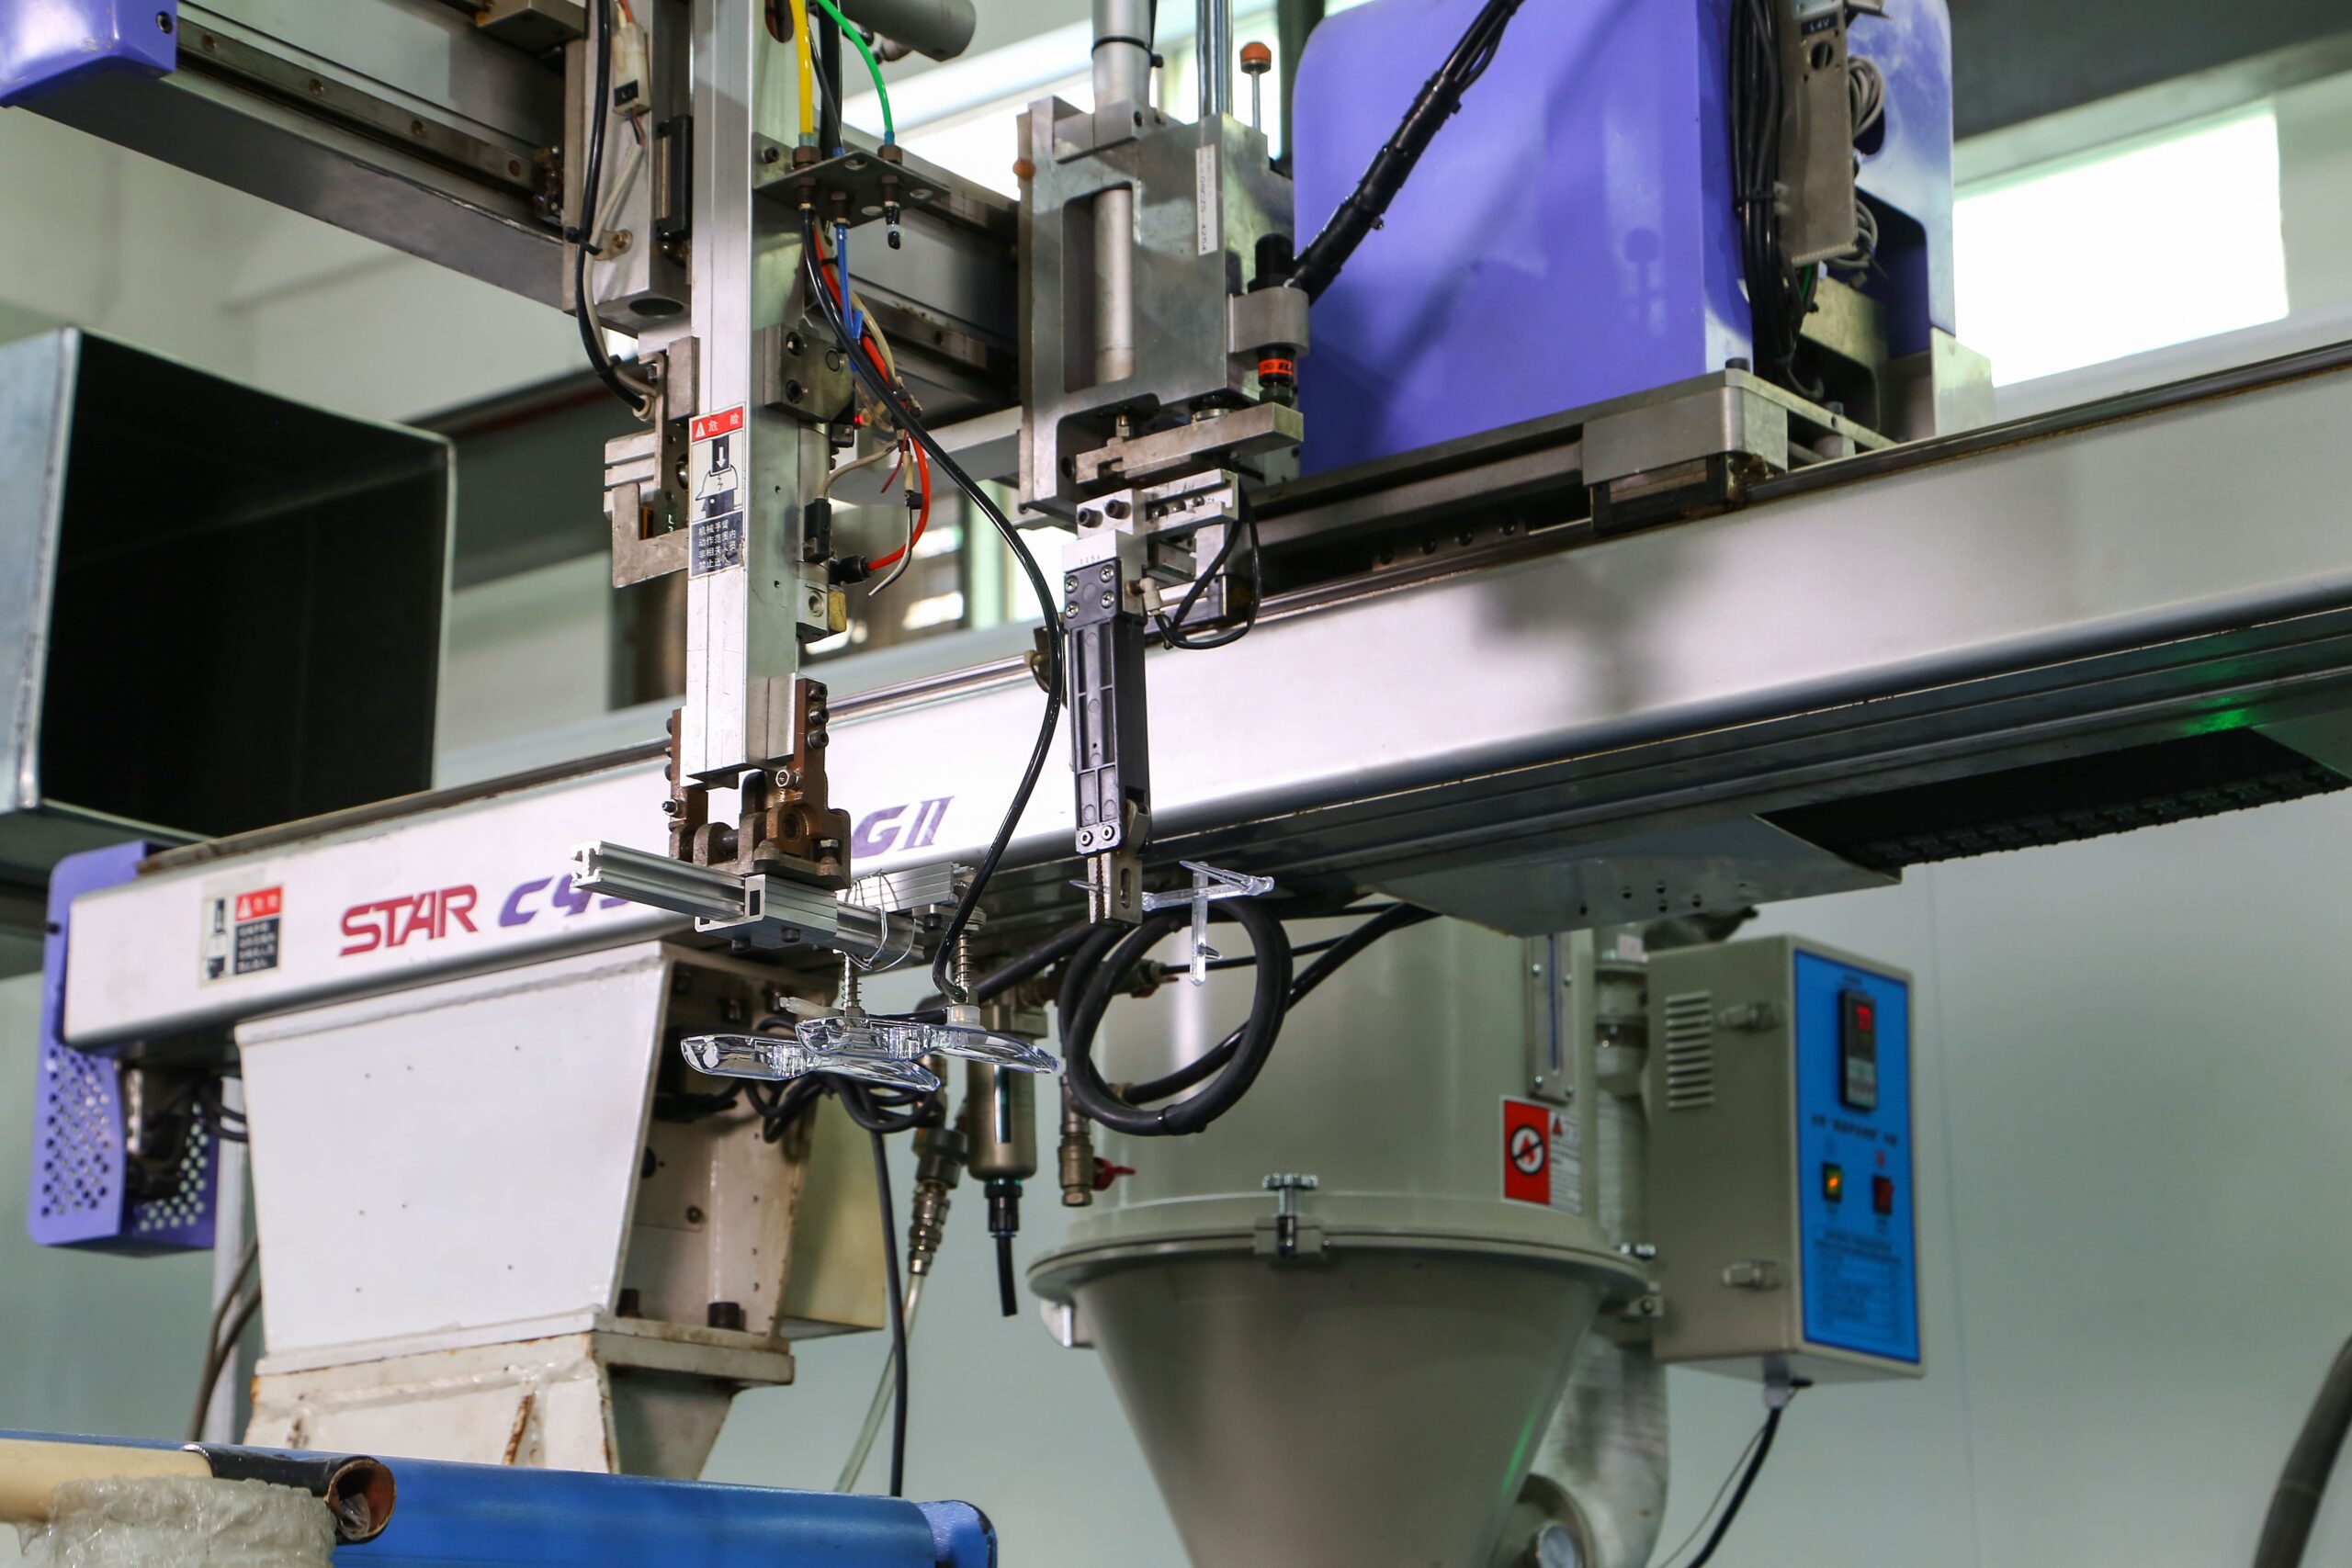
For our production tooling, we prioritize long-term durability. With top grade materials and precision CNC machining, we make tooling that allows full-scale production without losing accuracy. If you need thousands of the same parts, and even with batch production, we deliver consistent, reliable tooling and stable production cycles.
Pros of Precision Machining
- High accuracy and tight tolerances: Parts meet strict dimensional requirements.
- Excellent surface quality: Smooth, consistent finishes down to Ra 0.2 um.
- Repeatable production: Uniformity across multiple batches.
- Complex Geometry Capability:Suitable for intricate, detailed designs.
- Strong Mechanical Properties:Machined from solid stock for structural integrity.
Design Guidelines for Precision Machining
| Feature | Description |
|---|---|
| General Tolerances | ISO 2768-M (Metals), ISO 2768-C (Plastics) |
| Precision Tolerances | Achievable down to ±0.001 in depending on geometry |
| Minimum Wall Thickness | 0.5 mm |
| Minimum End Mill Size | 0.5 mm |
| Maximum Part Size | Milling: 4000×1500×600 mm |
| Minimum Part Size | Milling: 5×5×5 mm |
| Production Volume | Prototype (1–100), Low Volume (101–10,000), High Volume (10,000+) |
How It Works – 3-Stages Workflow
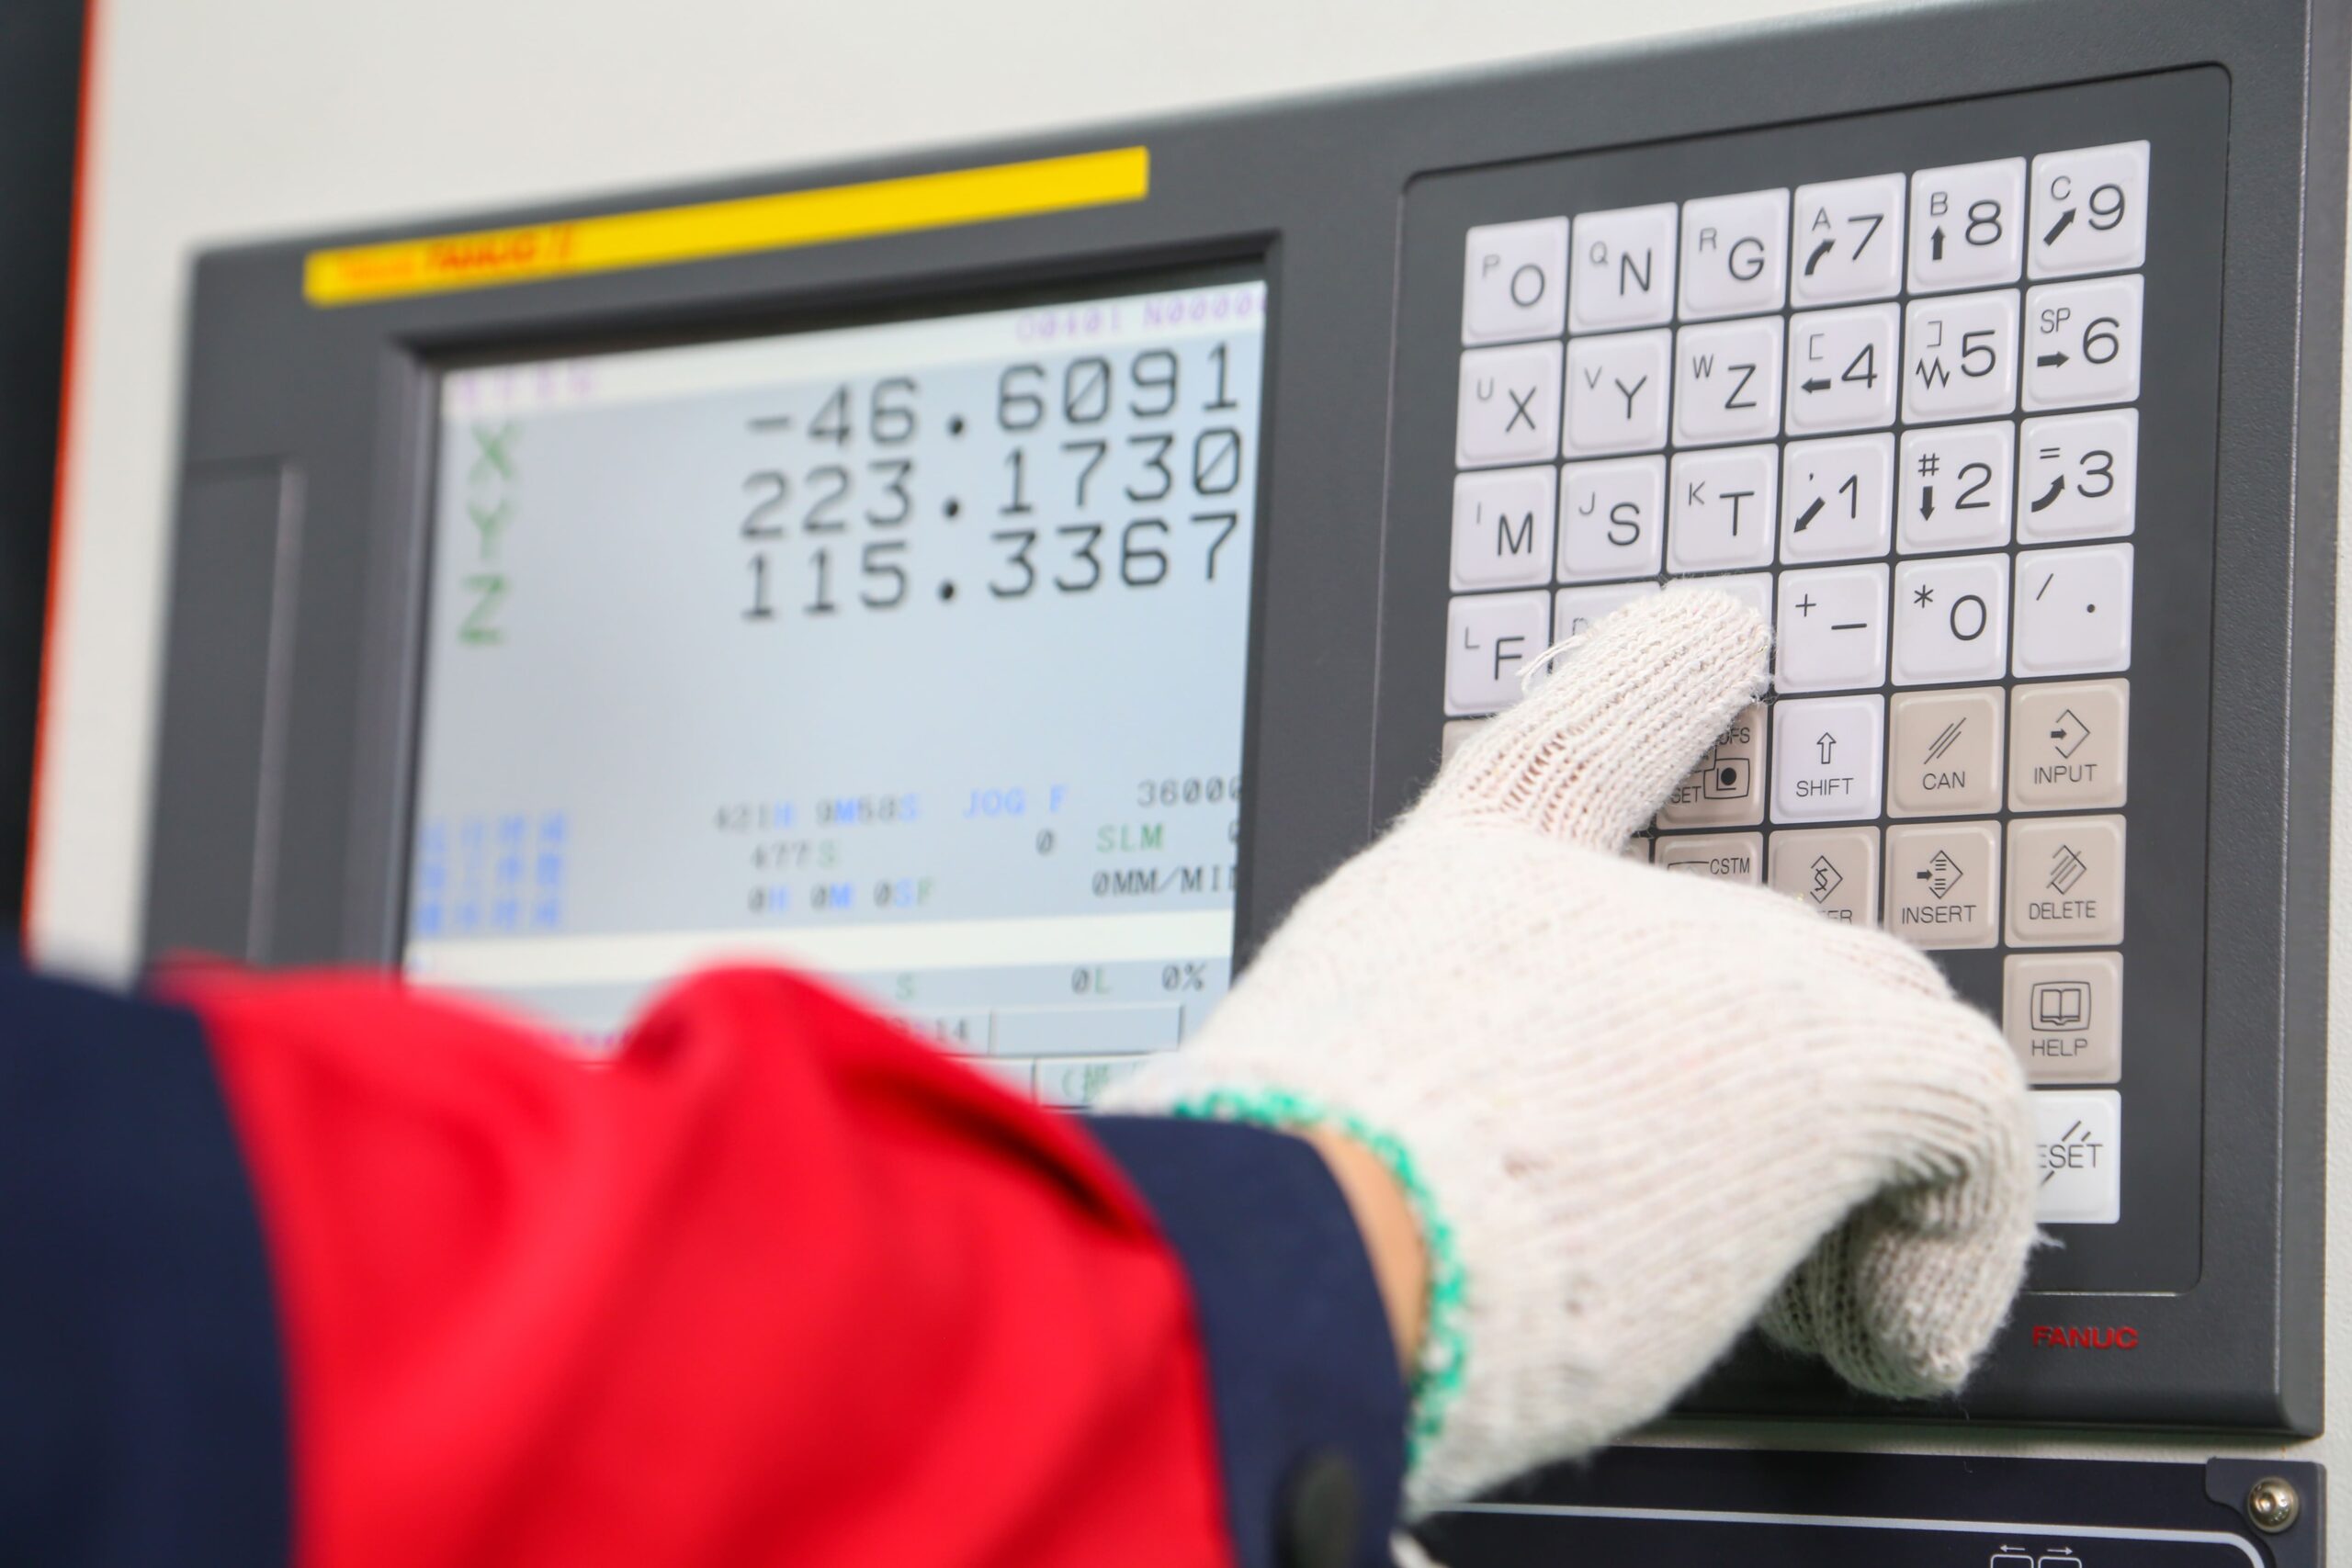

Submit STEP, IGES, or other standard formats and receive pricing plus DFM feedback to optimize your design.

Components are produced on precision CNC and Wire EDM equipment, verified with in-process inspection.

Parts pass CMM dimensional inspection and ship securely, with FAIR and inspection documentation available on request.
End-to-End Solutions From XY Machining
Frequently asked questions
How do you inspect and verify tight-tolerance parts?
We verify precision parts with coordinate measuring machine (CMM) inspection, checking critical features against the CAD model and the drawing’s GD&T callouts. On critical work we also use in-process probing to catch drift during machining rather than only at final inspection. You can request a dimensional inspection report, and material certifications and traceability are available on request. This closed-loop approach is what keeps a precision machining service repeatable instead of hoping the first part was right.
Do you provide First Article Inspection (AS9102 FAIR) reports?
Yes, AS9102 First Article Inspection Report (FAIR) documentation is available for parts that require it, along with ISO 13485 documentation for medical work. A first article validates the entire process on the initial run before full production, confirming every drawing dimension is met. For aerospace, defense, and medical programs this is often mandatory, so we build the inspection plan into the quote. Tell us up front if you need FAIR or full-dimensional reporting and we scope it into the job.
What quality certifications and documentation can you provide?
Our processes align with ISO 9001, and we can provide ISO 13485 documentation, AS9102 FAIR reports, material certifications, and full traceability records on request. Every precision job can ship with a dimensional inspection report so your quality team has proof, not promises. Documentation requirements vary by industry, so we confirm exactly what you need during quoting. If your program requires specific certificates of conformance, list them on the RFQ and we will confirm what we can supply.
Does a tighter tolerance cost more, and how do I avoid overpaying?
Yes, tighter tolerances raise cost sharply because they demand slower cutting, more inspection, and higher scrap risk. The most common way engineers overpay is marking every feature tight when only a few are functional. Relaxing non-critical dimensions from, say, ±0.01 mm to ±0.03 mm can cut machining time substantially and lower scrap. Our high precision machining services include DFM feedback that flags which callouts actually drive your cost so you can loosen the ones that do not matter and keep precision where it counts.
When do you use Wire EDM instead of milling for a precision part?
Wire EDM uses a thin electrically charged wire to cut hardened, conductive metals with no cutting force, so it holds tolerances down to ±0.0002 in (±0.005 mm) on features a milling cutter cannot reach. We choose it for hardened tool steel, titanium, sharp internal corners, thin sections, and intricate profiles in dies, molds, and medical parts. Milling is faster and cheaper for open, accessible geometry, so we use each where it wins. During DFM we recommend the process, or a mix of both, that meets your tolerance at the lowest cost.
What surface finish (Ra) can precision machining achieve, and what does finer Ra cost?
Our precision processes reach Ra 0.2 to 0.8 um, and Wire EDM finishes as fine as Ra 0.2 to 0.4 um. Finer finishes cost more, often two to three times the price step from Ra 0.8 to Ra 0.4, because they need slower feeds, sharper tooling, or secondary operations. Like tolerance, a tight Ra should be called out only on the surfaces that need it, such as seals or optical faces. Note the required Ra on the drawing and we set the process to hit it without gold-plating the rest of the part.
How do you meet aerospace and defense precision requirements?
For aerospace and defense parts we combine tight-tolerance machining with GD&T verification, CMM inspection, AS9102 FAIR documentation, material certifications, and full traceability. We machine aerospace-grade aluminum, titanium, and nickel superalloys, and we hold critical features in one setup to control positional tolerance. Precision machining service for aerospace lives or dies on documentation as much as on the cut, so the inspection and paperwork are planned into the job. Share your drawing, specs, and any program requirements and we confirm exactly what we can support.
Can you precision machine hardened tool steel, titanium, and Inconel?
Yes. We precision machine tool steel and hardened steel, titanium, stainless 303/304/316, and nickel superalloys such as Inconel, plus engineering plastics. Hard alloys cut slowly and wear tooling quickly, and Inconel and titanium hold heat at the cutting edge, so rigid setups and controlled parameters matter to hold tolerance. For the hardest features we use Wire EDM, which cuts conductive metals regardless of hardness. Tell us the alloy, hardness, and critical tolerances and we confirm the right process and realistic cost.
How do you ensure repeatability across a full production run?
Repeatability comes from process control, not luck. We lock in workholding and toolpaths proven on the first article, use in-process probing and periodic CMM checks through the run, and monitor for tool wear that would drift dimensions. Material traceability ties each batch back to its certified stock. This is what separates precision machining from standard work: consistent parts from the first piece to the last, backed by inspection records you can audit. For long runs we agree on the inspection frequency up front.
What is GD&T and why does it matter for precision machined parts?
GD&T, geometric dimensioning and tolerancing, is a drawing language that controls form, orientation, and location, such as flatness, concentricity, position, and runout, not just size. It tells us which relationships actually matter so inspection focuses on function rather than every dimension equally. For precision parts, GD&T often prevents assembly failures that a simple size tolerance would miss, like a shaft that measures correct but runs out of true. Apply GD&T to your critical features and we verify them by CMM against the datums you define.