Serviços de usinagem de precisão
Nossos serviços de usinagem de precisão fornecem componentes de alta precisão e tolerâncias rigorosas para setores que exigem confiabilidade absoluta. Desde a prototipagem rápida até a produção em pequenos e grandes volumes, fabricamos peças complexas sob medida utilizando tecnologia CNC avançada e um rigoroso controle de qualidade. Usinagem XY combina fresagem CNC, torneamento CNC, eletroerosão por fio e usinagem em 5 eixos com engenheiros experientes e inspeção certificada, para que cada componente atenda exatamente às suas especificações.
Por que os engenheiros confiam em nós:
- Envio seguro de arquivos e proteção por acordo de confidencialidade (NDA)
- Cotações rápidas com feedback sobre DFM
- Tolerâncias rigorosas de até ±0,0002 pol. (±0,005 mm) na eletroerosão a fio
- Procedimentos de controle de qualidade em conformidade com a ISO
- Rastreabilidade completa dos materiais e relatórios de inspeção
- Upload seguro para o sistema
- Confidencialidade garantida
- Cotações fornecidas em tempo recorde
Obtenha cotações instantâneas, prazos de entrega dos projetos e feedback sobre DFM
- Todos os envios são seguros e confidenciais.
O que é usinagem de precisão?
A usinagem de precisão é um processo subtrativo avançado que remove material de uma peça sólida por meio de ferramentas de corte controladas por computador. Ao contrário da usinagem padrão, a usinagem de precisão se concentra em tolerâncias estreitas, alta repetibilidade, acabamentos superficiais superiores, geometrias complexas e estrita conformidade com as normas GD&T.
É utilizado nos setores aeroespacial, de dispositivos médicos, automotivo, eletrônico, de robótica e de equipamentos industriais, onde a precisão e a consistência dimensional são fundamentais. Nossos serviços de usinagem de precisão abrangem metais e plásticos de engenharia, produzindo componentes que atendem às normas ISO 2768 e aos requisitos de desenhos personalizados.
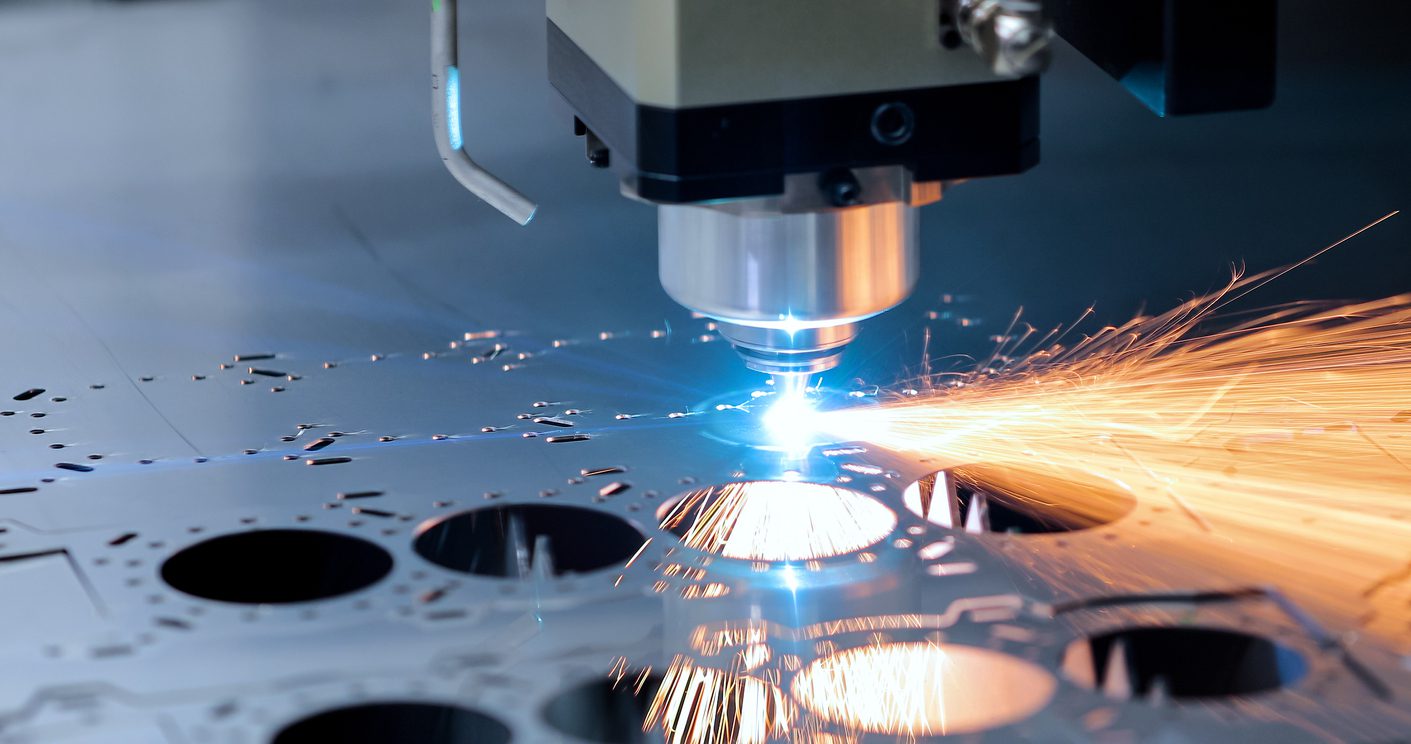
Nossos serviços de usinagem de precisão CNC
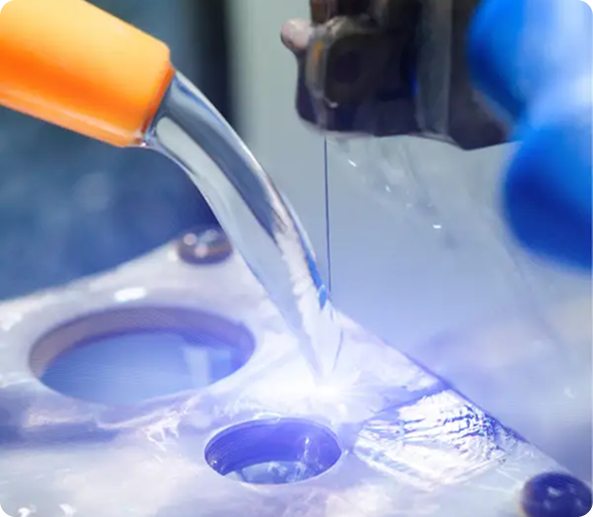
Serviço de Eletroerosão por Fio
A eletroerosão por fio (EDM) utiliza um fio fino carregado eletricamente para cortar materiais condutores com extrema precisão e sem aplicar força de corte. É ideal para aços de ferramentas temperados, titânio e geometrias complexas que as ferramentas de corte convencionais não conseguem alcançar.
| Capacidade | Detalhes / Especificações |
|---|---|
| Materiais | Aço para ferramentas, titânio, aço inoxidável, ligas de cobre |
| Tolerância | ±0,0002 pol. (±0,005 mm) |
| Acabamento da superfície | Ra 0,2–0,4 µm |
| Peça máxima | 24 x 16 x 10 polegadas |
| Ideal para | Matrizes de precisão, moldes, peças médicas |
| Corte máximo | Até 4 polegadas (100 mm) |
Fresagem CNC de precisão
Nossa precisão Fresagem CNC produz geometrias 3D complexas com alta estabilidade dimensional. A fresagem em 3 eixos é adequada para peças padrão, enquanto Usinagem em 5 eixos permite a usinagem em várias faces em uma única configuração, proporcionando maior precisão e prazos de entrega mais curtos.
Capacidade | Especificações |
Materiais | Alumínio, aço inoxidável, titânio, latão, plásticos |
Tolerância | Até ±0,0008 pol. (±0,02 mm) |
Tamanho máximo da peça | 4.000 × 750 × 660 mm |
Tamanho mínimo da característica | 0,5 mm |
Acabamento da superfície | Ra 0,2–1,6 µm |
Torneamento CNC de precisão
Nossa precisão Torneamento CNC é otimizado para peças cilíndricas, como eixos, buchas, pinos e componentes rosqueados. As ferramentas motorizadas e os tornos multieixos produzem peças torneadas de alta precisão com excelente concentricidade.
Capacidade | Especificações |
Materiais | Aço, alumínio, latão, titânio, plásticos de engenharia |
Tolerância | ±0,001 pol. (dependendo da geometria) |
Diâmetro máximo | 200 mm |
Comprimento máximo | 500 mm |
Acabamento da superfície | Ra 0,4–1,6 µm |
Usinagem em 5 eixos
A usinagem em 5 eixos permite o movimento simultâneo ao longo de cinco eixos, permitindo o corte de superfícies complexas em uma única configuração. Isso reduz os erros de reposicionamento e garante uma precisão superior para componentes aeroespaciais e médicos.
Capacidade | Especificações |
Tolerância | ±0,0008 pol. (±0,02 mm) |
Geometria complexa | Sim, usinagem em múltiplas superfícies |
Materiais | Alumínio de grau aeroespacial, titânio, compósitos |
Prazo de entrega | Mais rápido graças à configuração única |
Aplicação industrial | Aeroespacial, defesa, robótica |
Moldagem de ferramentas
Moldagem por ferramenta produz moldes de alta precisão para moldagem por injeção, garantindo repetibilidade e consistência dimensional para peças plásticas em grande volume.
Capacidade | Especificações |
Materiais para moldes | Aço para ferramentas, aço temperado |
Tolerância | ±0,0005 pol. |
Acabamento da superfície | Ra 0,2–0,8 µm |
Aplicações | Moldagem por injeção, fundição sob pressão |
Escala de produção | Volume médio a alto |
Por que nos escolher para serviços de usinagem de precisão?
A usinagem de precisão exige mais do que equipamentos avançados; requer conhecimento técnico, controle de qualidade rigoroso e sistemas de produção confiáveis. Combinamos tecnologia CNC de alto desempenho com engenheiros experientes para fornecer componentes que atendam às especificações exatas do projeto, trabalhando com tolerâncias restritas, geometrias complexas e requisitos de GD&T para precisão dimensional e repetibilidade.
- Processos de fabricação em conformidade com a ISO
- Inspeção avançada por CMM e verificação de GD&T
- Operadores de máquinas experientes e equipe de engenharia
- Controle rigoroso de tolerância
- Certificações de materiais disponíveis mediante solicitação
Documentação completa de controle de qualidade e rastreabilidade
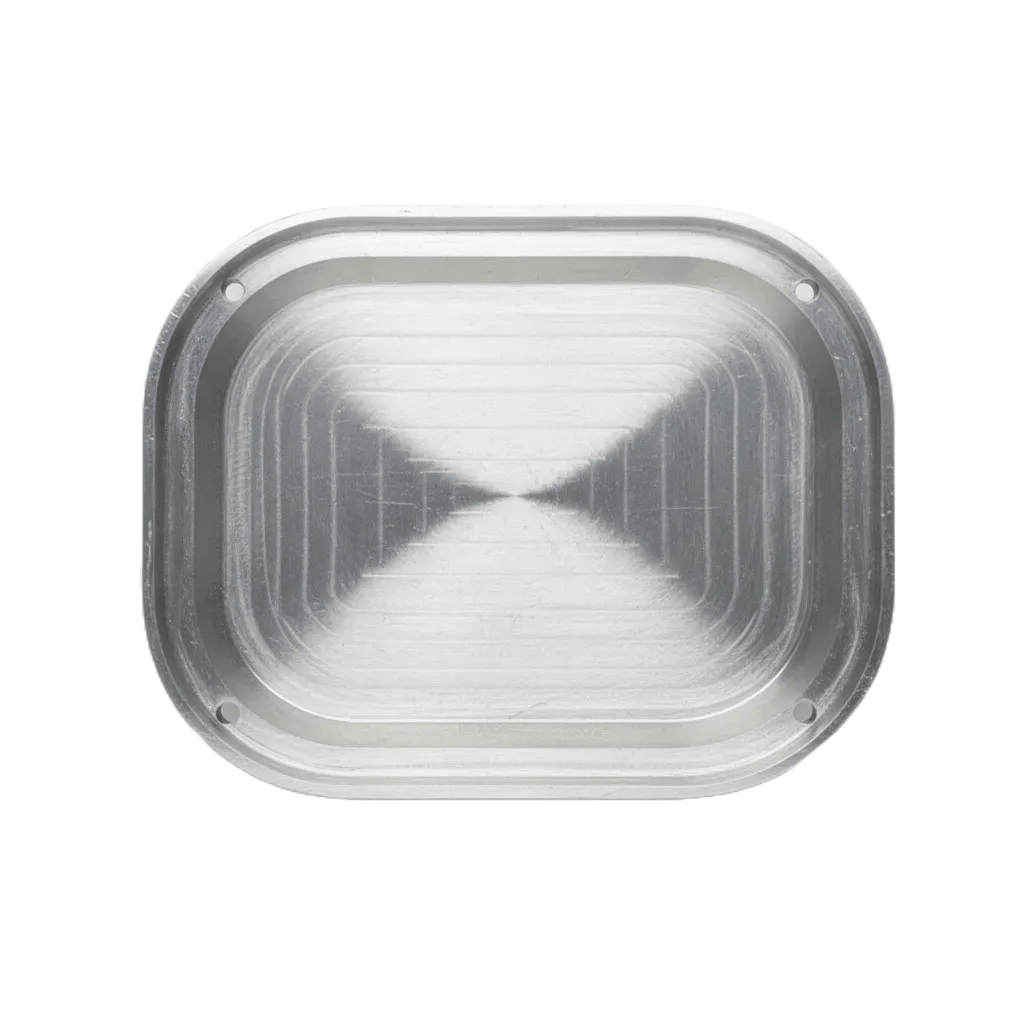
Acabamento bruto com boa relação custo-benefício e marcas visíveis da ferramenta para peças funcionais.
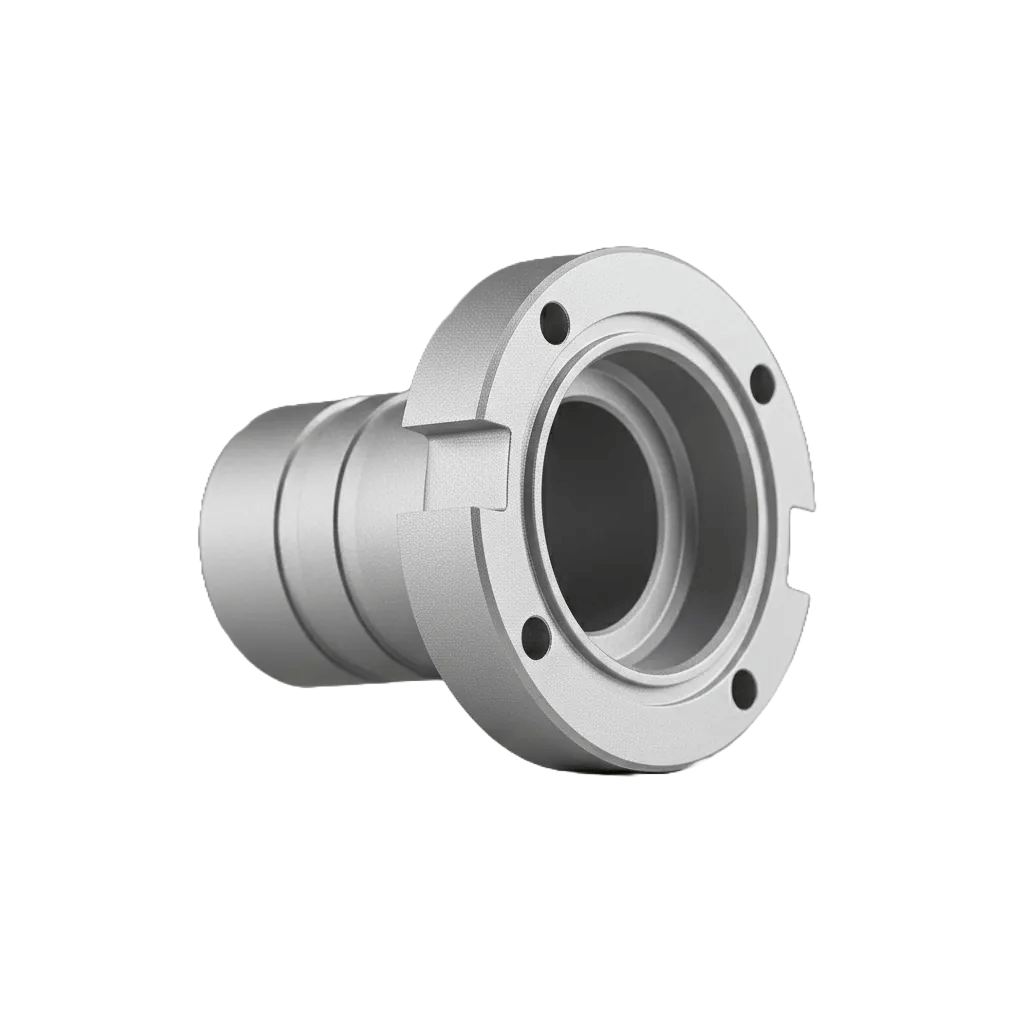
Textura suave e fosca que disfarça marcas visíveis de usinagem.
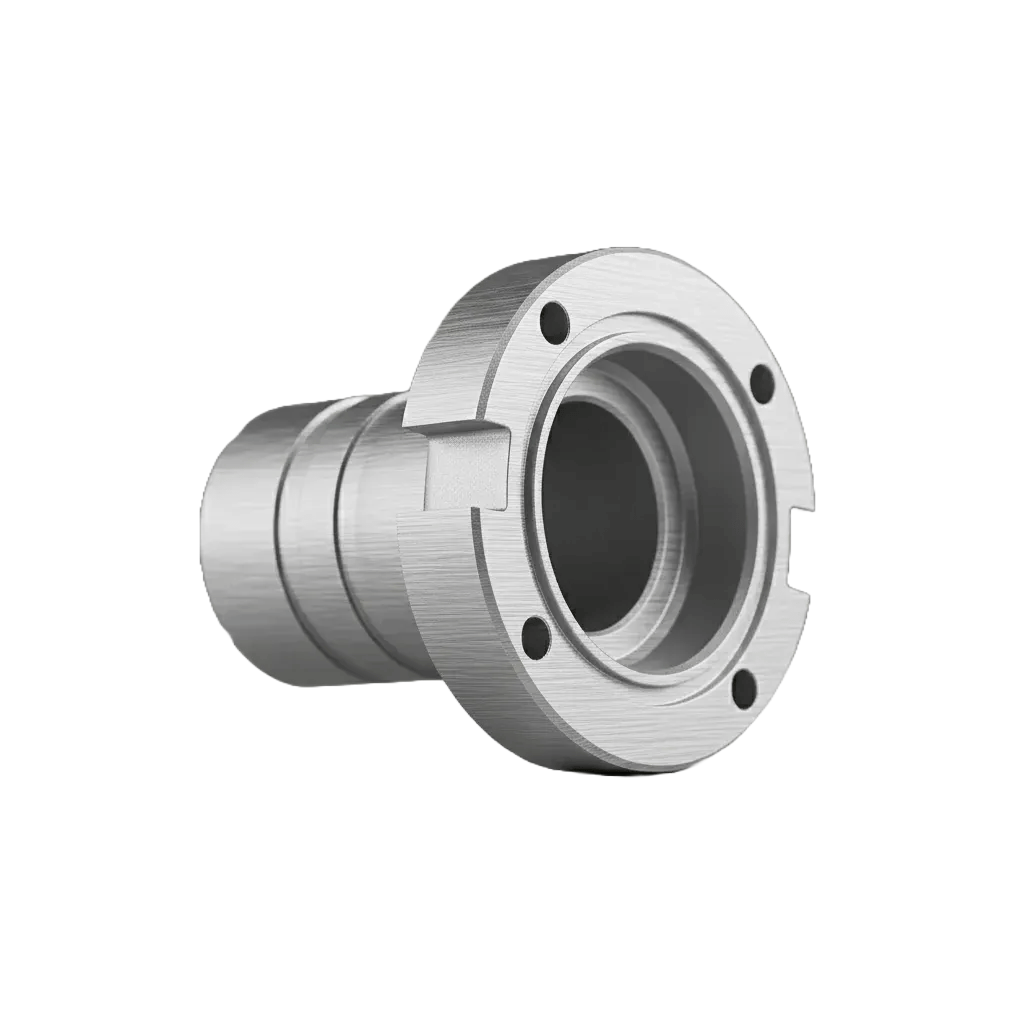
Linhas finas e paralelas que conferem um visual metálico elegante às peças de alta qualidade.
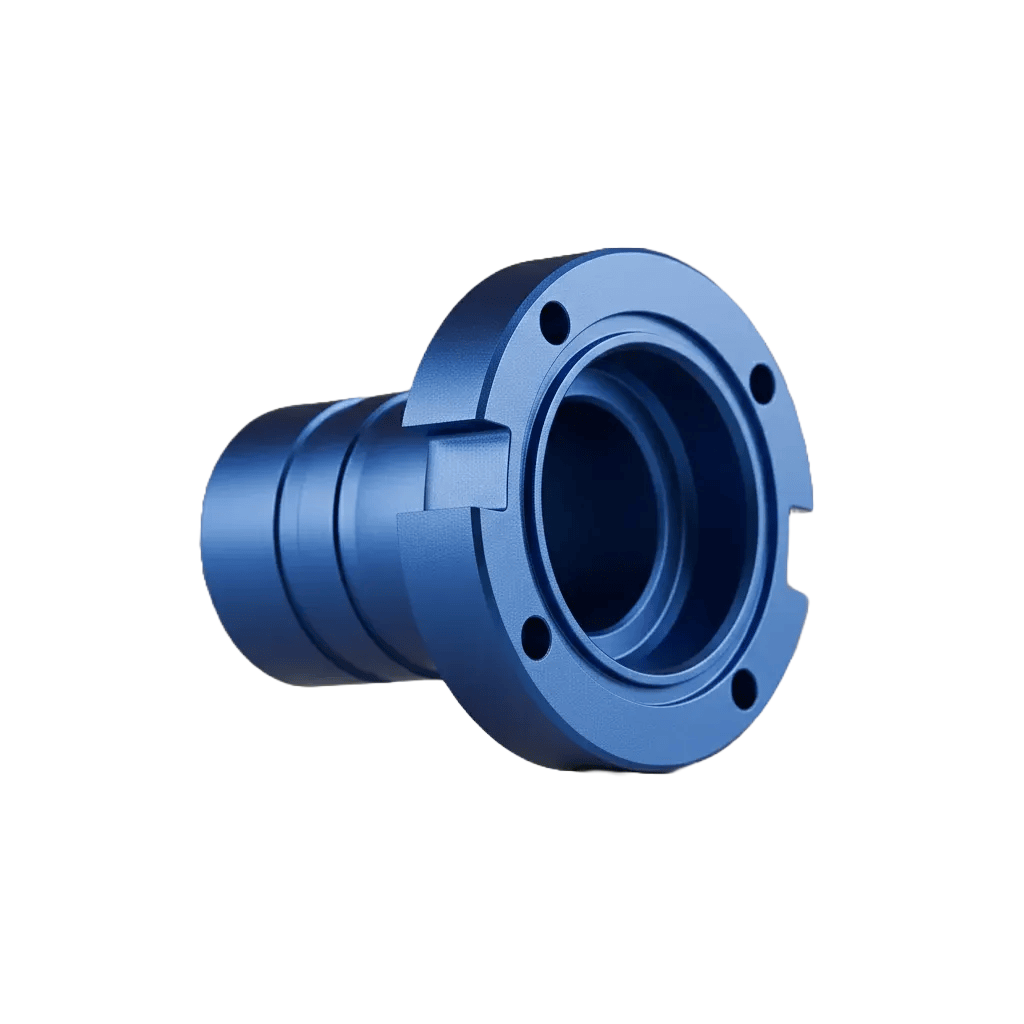
Revestimento protetor durável que oferece resistência à corrosão, disponível em várias cores.
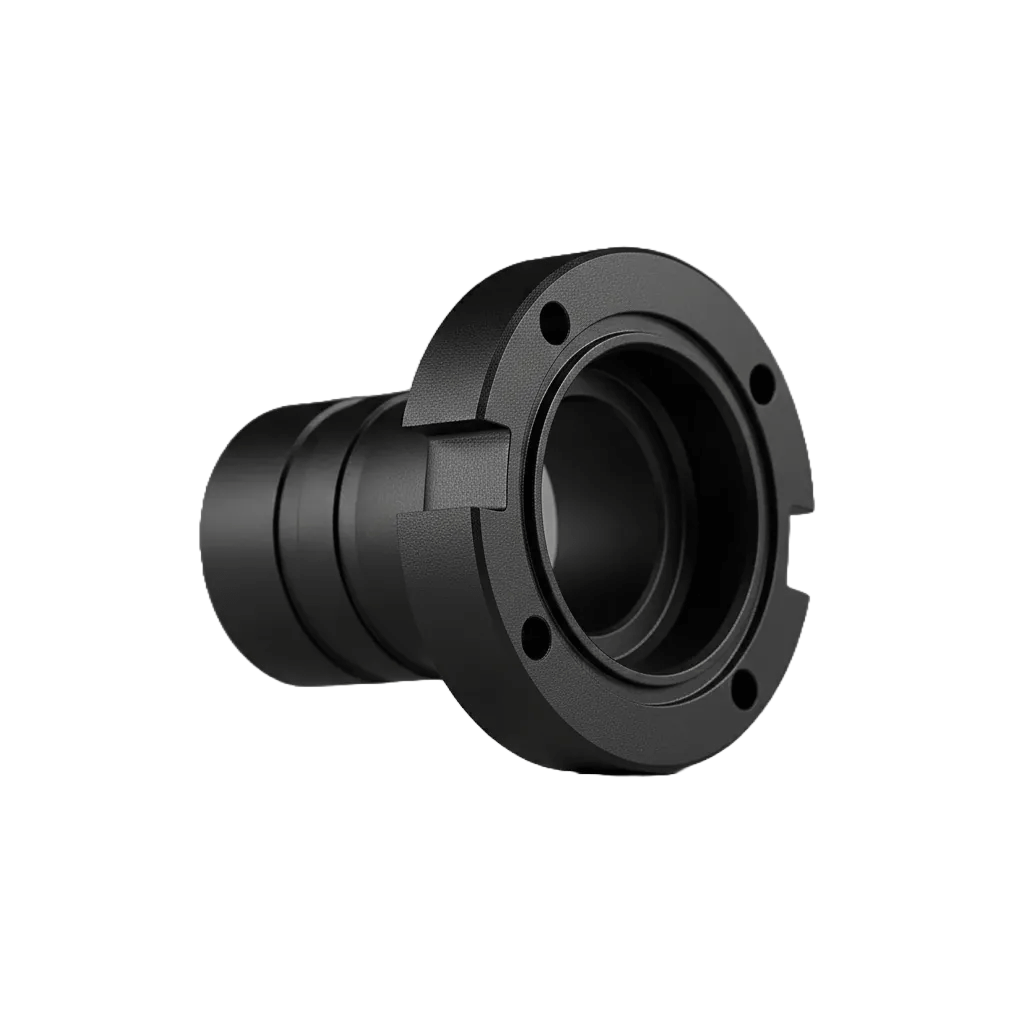
Camada espessa e resistente ao desgaste, para máxima durabilidade e resistência à abrasão.
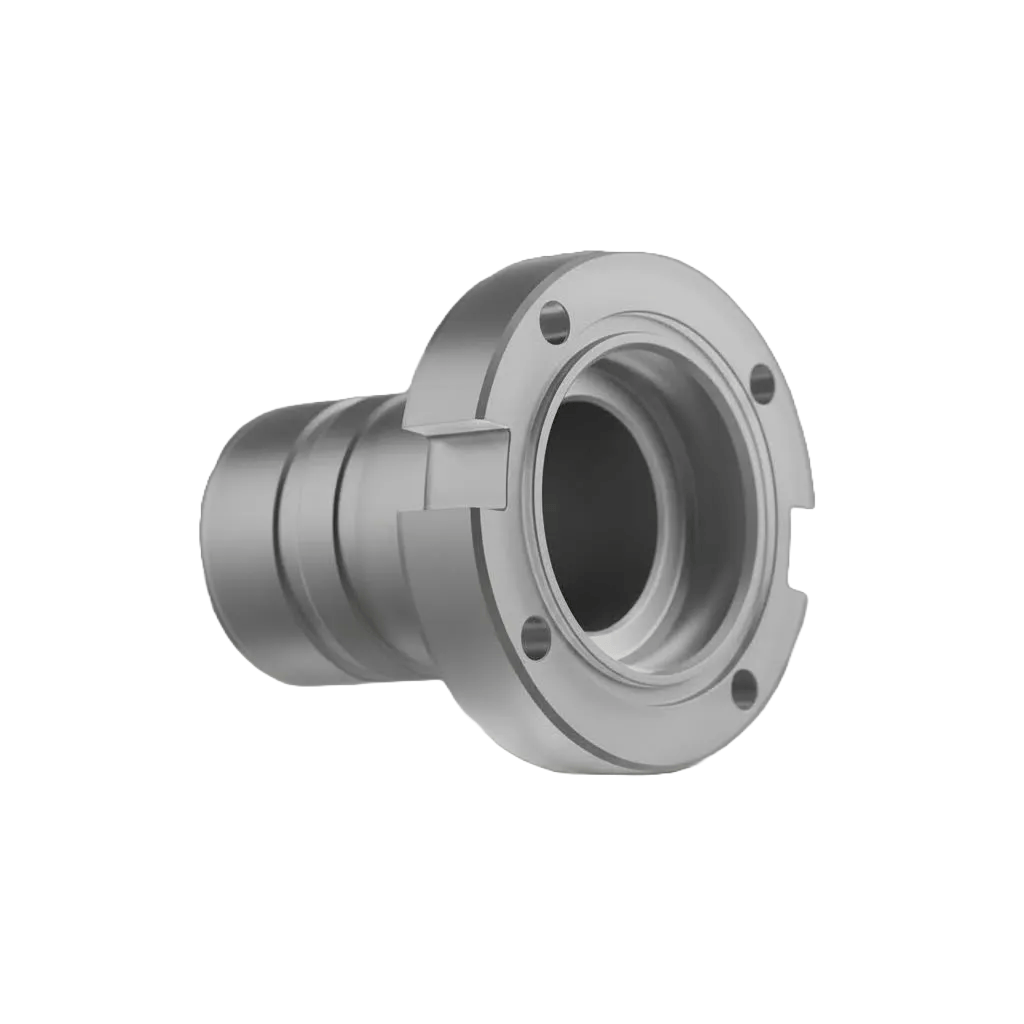
Proteção contra corrosão que preserva a condutividade para aplicações de aterramento.
Clareza quase óptica em plásticos para maior transparência.
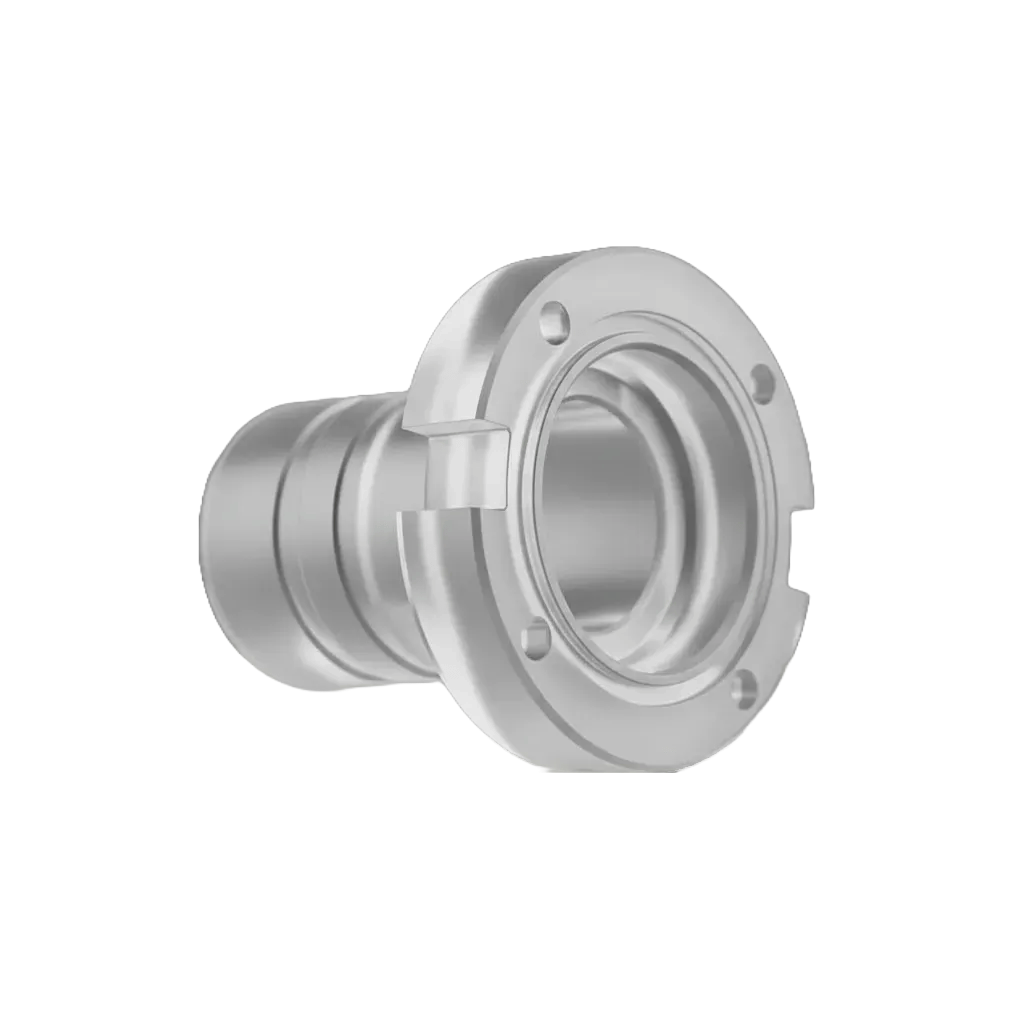
Acabamento decorativo refinado e de alto brilho.
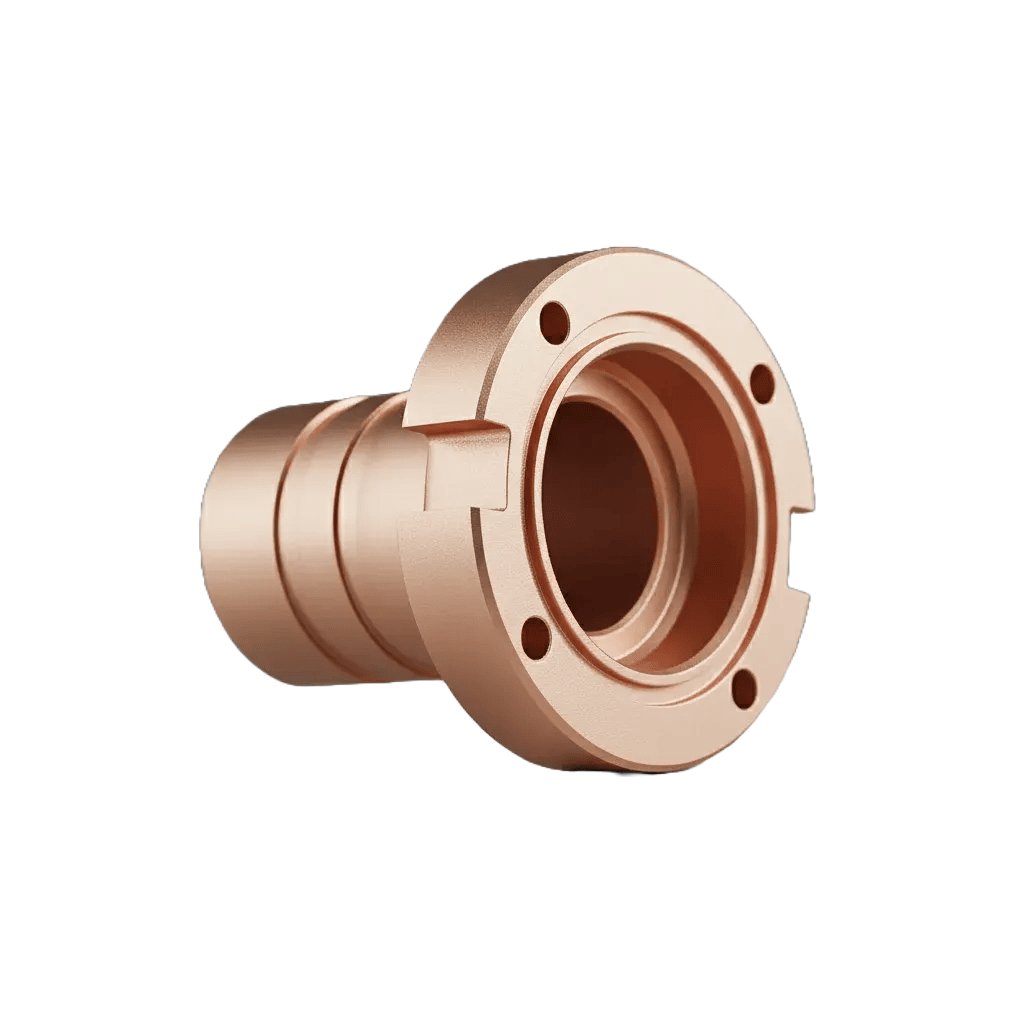
Acabamentos de superfície na usinagem CNC
Recursos para usinagem de precisão
| Capacidade | Detalhes / Especificações |
|---|---|
| Compatibilidade de materiais | Aço inoxidável, alumínio, titânio, aço para ferramentas, cobre, plásticos de engenharia |
| Tolerância | Até ±0,0008 pol. (0,02 mm) |
| Acabamento da superfície | Ra 0,2–0,8 µm |
| Peça máxima | 400 x 300 x 200 mm |
| Espessura máxima de corte | Até 12 in (dependendo do material) |
| Velocidade de corte | Até 300 mm²/min |
| Faixa de diâmetro da ferramenta | 0,1 mm – 0,3 mm |
O que diferencia a XY Machining das demais empresas




Setores que atendemos
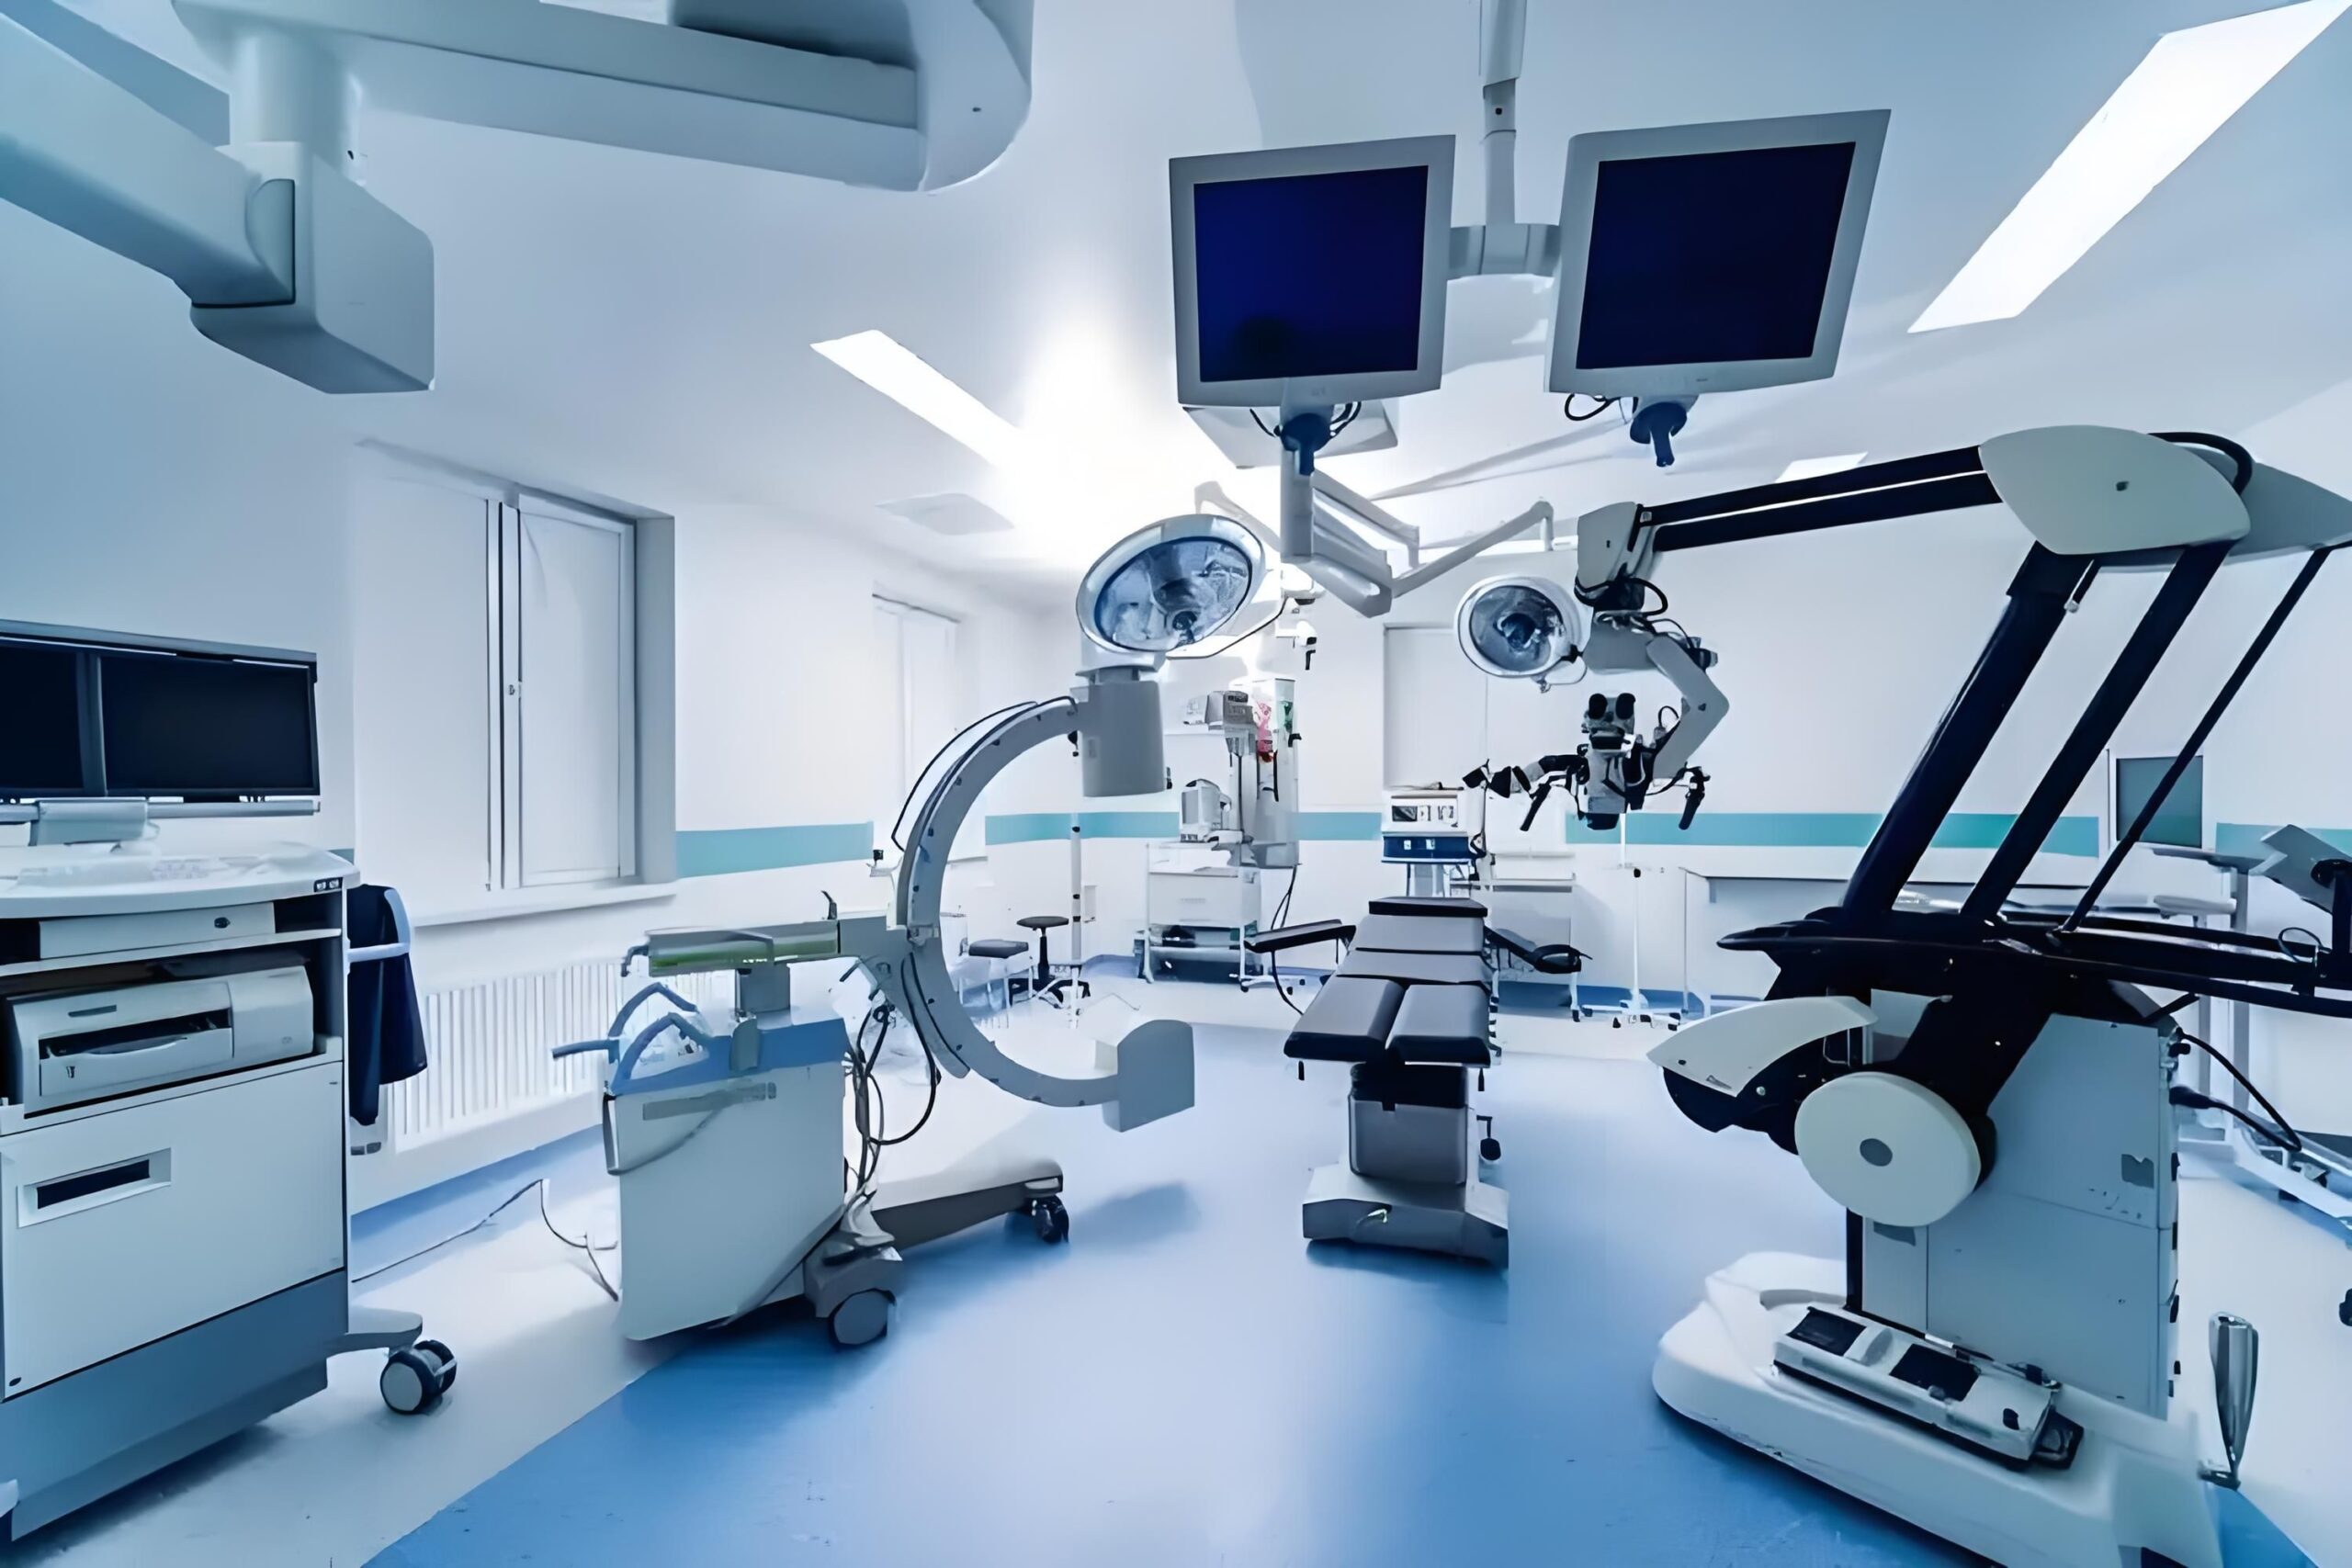
Peças de alta precisão fabricadas com tolerâncias rigorosas para o setor da saúde, atendendo aos rigorosos padrões de segurança e qualidade exigidos pelos equipamentos médicos.

Componentes com precisão micrométrica para dispositivos e circuitos complexos, com condutividade, resistência ao calor e encaixe preciso.

Peças de precisão para componentes estruturais e de motores sujeitos a altas tensões, projetadas para oferecer durabilidade e desempenho.

Componentes usinados sob medida para sistemas robóticos e de automação, projetados para ambientes exigentes e de alta velocidade.
Materiais e Acabamentos de superfície
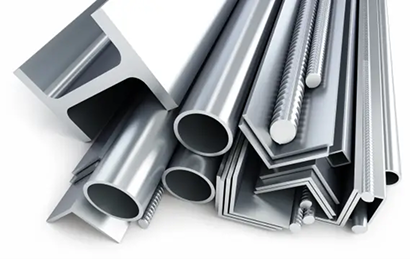
Usinamos uma ampla variedade de metais e plásticos de grau de engenharia, incluindo titânio de grau aeroespacial, ligas de alumínio de alto desempenho, aço inoxidável, aço para ferramentas, cobre e compósitos avançados, adequados às exigências da sua aplicação.
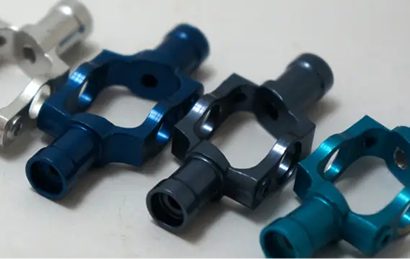
Acabamentos de superfície
Nossos acabamentos de superfície aumentam a durabilidade e o desempenho em ambientes adversos, proporcionando resistência à corrosão, ao desgaste e ao calor. As opções variam desde superfícies funcionais em bruto até anodização, galvanização e polimento, de acordo com a aplicação da peça.
Em relação às nossas ferramentas de produção, priorizamos a durabilidade a longo prazo. Com materiais de primeira qualidade e usinagem CNC de precisão, fabricamos ferramentas que permitem a produção em grande escala sem comprometer a precisão. Se você precisar de milhares de peças idênticas, mesmo na produção em lotes, oferecemos ferramentas consistentes e confiáveis, além de ciclos de produção estáveis.
Vantagens da usinagem de precisão
- Alta precisão e tolerâncias restritas: As peças atendem a rigorosos requisitos dimensionais.
- Excelente qualidade de superfície: Acabamentos lisos e uniformes com rugosidade de até Ra 0,2 µm.
- Produção repetível: Uniformidade entre vários lotes.
- Capacidade de lidar com geometrias complexas:Ideal para desenhos complexos e detalhados.
- Propriedades mecânicas robustas:Usinado a partir de uma peça maciça para garantir a integridade estrutural.
Diretrizes de projeto para usinagem de precisão
| Recurso | Descrição |
|---|---|
| Tolerâncias gerais | ISO 2768-M (Metais), ISO 2768-C (Plásticos) |
| Tolerâncias de precisão | Precisão alcançável de até ±0,001 in, dependendo da geometria |
| Espessura mínima da parede | 0,5 mm |
| Tamanho mínimo da fresa de ponta | 0,5 mm |
| Tamanho máximo da peça | Fresagem: 4000 × 1500 × 600 mm |
| Tamanho mínimo da peça | Fresagem: 5×5×5 mm |
| Volume de produção | Protótipo (1–100), Baixo volume (101–10.000), Alto volume (10.000+) |
Como funciona – Fluxo de trabalho em três etapas
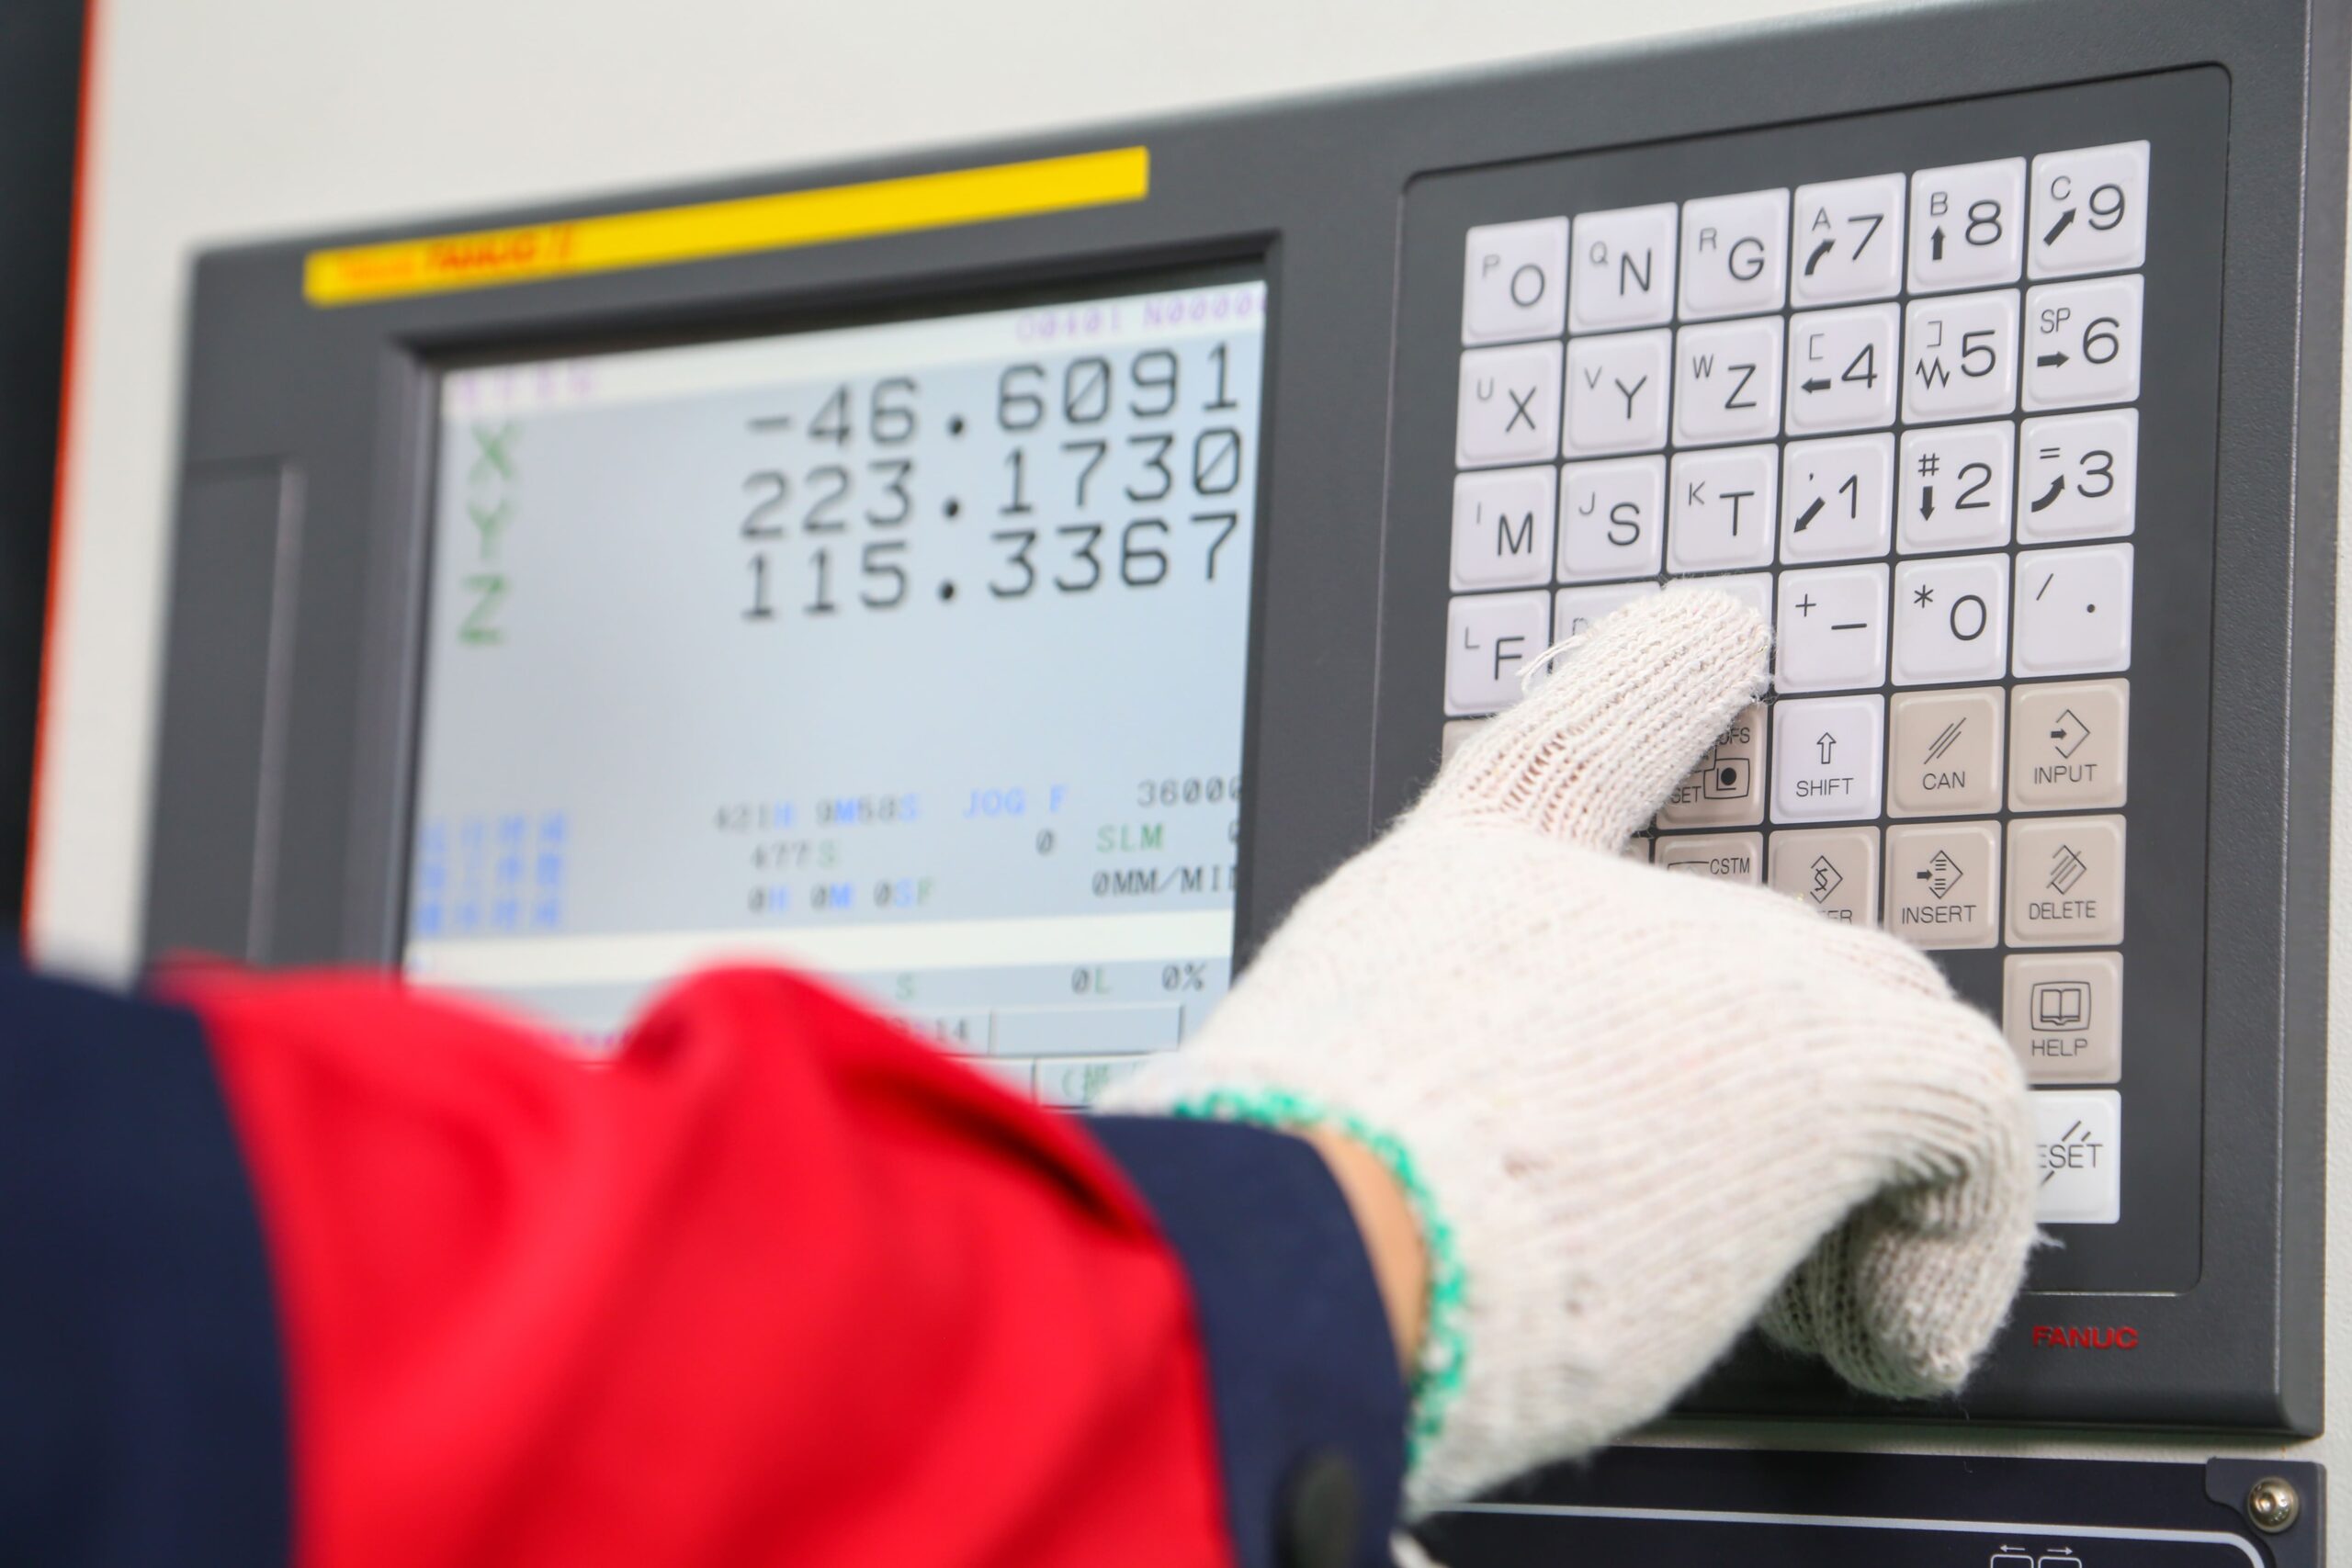

Envie arquivos nos formatos STEP, IGES ou outros formatos padrão e receba uma cotação, além de recomendações de DFM para otimizar seu projeto.

Os componentes são produzidos em equipamentos CNC de precisão e de eletroerosão a fio, sendo verificados por meio de inspeção durante o processo.

As peças são submetidas à inspeção dimensional por CMM e enviadas com segurança, com o relatório FAIR e a documentação de inspeção disponíveis mediante solicitação.
Soluções completas da XY Machining
Perguntas frequentes
Como você inspeciona e verifica peças com tolerâncias estreitas?
Verificamos peças de precisão por meio de inspeção com máquina de medição por coordenadas (CMM), comparando características críticas com o modelo CAD e as especificações de GD&T do desenho. Em trabalhos críticos, também utilizamos sondagem durante o processo para detectar desvios durante a usinagem, em vez de apenas na inspeção final. Você pode solicitar um relatório de inspeção dimensional, e as certificações de materiais e a rastreabilidade estão disponíveis mediante solicitação. Essa abordagem de ciclo fechado é o que garante a repetibilidade de um serviço de usinagem de precisão, em vez de apenas esperar que a primeira peça tenha saído correta.
Vocês fornecem relatórios de Inspeção do Primeiro Artigo (AS9102 FAIR)?
Sim, a documentação do Relatório de Inspeção do Primeiro Artigo (FAIR) da norma AS9102 está disponível para peças que exigem isso, juntamente com a documentação da norma ISO 13485 para trabalhos na área médica. A inspeção do primeiro artigo valida todo o processo na primeira tiragem, antes do início da produção em escala, confirmando que todas as dimensões dos desenhos sejam respeitadas. Para programas aeroespaciais, de defesa e médicos, isso costuma ser obrigatório; por isso, incluímos o plano de inspeção na cotação. Informe-nos desde o início se você precisar de um relatório FAIR ou de um relatório dimensional completo, e nós o incluiremos no escopo do trabalho.
Que certificações de qualidade e documentação vocês podem fornecer?
Nossos processos estão em conformidade com a norma ISO 9001, e podemos fornecer, mediante solicitação, documentação conforme a ISO 13485, relatórios FAIR da AS9102, certificações de materiais e registros completos de rastreabilidade. Cada trabalho de precisão pode ser enviado com um relatório de inspeção dimensional para que sua equipe de qualidade tenha provas, e não apenas promessas. Os requisitos de documentação variam de acordo com o setor, por isso confirmamos exatamente o que você precisa durante a elaboração do orçamento. Se o seu programa exigir certificados específicos de conformidade, liste-os na solicitação de cotação e confirmaremos o que podemos fornecer.
Uma tolerância mais restrita custa mais caro? E como faço para evitar pagar a mais?
Sim, tolerâncias mais restritas aumentam drasticamente os custos, pois exigem um corte mais lento, mais inspeções e maior risco de rejeito. A maneira mais comum pela qual os engenheiros acabam gastando a mais é definir todas as características com tolerâncias restritas, quando apenas algumas são realmente necessárias. Aumentar a tolerância de dimensões não críticas, digamos, de ±0,01 mm para ±0,03 mm, pode reduzir substancialmente o tempo de usinagem e diminuir o desperdício. Nossos serviços de usinagem de alta precisão incluem feedback de DFM (Projeto para Fabricação) que identifica quais especificações realmente elevam seus custos, para que você possa flexibilizar aquelas que não são essenciais e manter a precisão onde ela é realmente importante.
Quando se utiliza a eletroerosão por fio em vez da fresagem para uma peça de precisão?
A eletroerosão por fio (EDM) utiliza um fio fino carregado eletricamente para cortar metais endurecidos e condutores sem aplicar força de corte, o que permite manter tolerâncias de até ±0,0002 pol. (±0,005 mm) em áreas que uma fresa não consegue alcançar. Optamos por esse processo para aço de ferramentas endurecido, titânio, cantos internos agudos, seções finas e perfis complexos em matrizes, moldes e peças médicas. A fresagem é mais rápida e econômica para geometrias abertas e acessíveis; por isso, utilizamos cada técnica onde ela se destaca. Durante o DFM, recomendamos o processo — ou uma combinação de ambos — que atenda à sua tolerância com o menor custo.
Qual acabamento superficial (Ra) pode ser alcançado com a usinagem de precisão, e qual é o custo de um Ra mais fino?
Nossos processos de precisão atingem valores de Ra de 0,2 a 0,8 µm, e os acabamentos por eletroerosão a fio (EDM) chegam a valores tão finos quanto Ra de 0,2 a 0,4 µm. Acabamentos mais finos custam mais, muitas vezes de duas a três vezes o preço a mais na transição de Ra 0,8 para Ra 0,4, pois exigem avanços mais lentos, ferramentas mais afiadas ou operações secundárias. Assim como a tolerância, um valor de Ra mais restrito deve ser especificado apenas nas superfícies que realmente necessitem dele, como vedações ou faces ópticas. Anote o valor de Ra exigido no desenho e definiremos o processo para atingi-lo sem sobrecarregar o restante da peça.
Como vocês atendem aos requisitos de precisão dos setores aeroespacial e de defesa?
Para peças aeroespaciais e de defesa, combinamos usinagem com tolerâncias rigorosas com verificação GD&T, inspeção por CMM, documentação AS9102 FAIR, certificações de materiais e rastreabilidade total. Usinamos alumínio de grau aeroespacial, titânio e superligas de níquel, e mantemos características críticas em uma única configuração para controlar a tolerância posicional. O serviço de usinagem de precisão para o setor aeroespacial depende tanto da documentação quanto do corte em si; por isso, a inspeção e a documentação são planejadas como parte integrante do trabalho. Envie seu desenho, especificações e quaisquer requisitos de programação, e nós confirmaremos exatamente o que podemos oferecer.
Vocês podem realizar usinagem de precisão em aço para ferramentas endurecido, titânio e Inconel?
Sim. Realizamos usinagem de precisão em aço para ferramentas e aço temperado, titânio, aço inoxidável 303/304/316 e superligas de níquel, como o Inconel, além de plásticos de engenharia. As ligas duras são cortadas lentamente e desgastam as ferramentas rapidamente, e o Inconel e o titânio retêm calor na aresta de corte; por isso, configurações rígidas e parâmetros controlados são essenciais para manter a tolerância. Para as peças mais duras, utilizamos a eletroerosão a fio (EDM), que corta metais condutores independentemente da dureza. Informe-nos a liga, a dureza e as tolerâncias críticas, e confirmaremos o processo adequado e um custo realista.
Como vocês garantem a repetibilidade ao longo de toda uma série de produção?
A repetibilidade decorre do controle do processo, não da sorte. Fixamos os dispositivos de fixação da peça e as trajetórias das ferramentas comprovadas na primeira peça, utilizamos sondagem durante o processo e verificações periódicas com MMC ao longo da produção, além de monitorarmos o desgaste das ferramentas que poderia causar desvios nas dimensões. A rastreabilidade do material vincula cada lote ao seu estoque certificado. É isso que diferencia a usinagem de precisão do trabalho padrão: peças consistentes, da primeira à última, respaldadas por registros de inspeção que você pode auditar. Para tiragens longas, combinamos antecipadamente a frequência das inspeções.
O que é GD&T e por que isso é importante para peças usinadas com precisão?
GD&T (dimensionamento e tolerância geométrica) é uma linguagem de desenho que controla a forma, a orientação e a localização — como planicidade, concentricidade, posição e excentricidade —, e não apenas o tamanho. Ela nos indica quais relações realmente importam, de modo que a inspeção se concentre na função, em vez de considerar todas as dimensões igualmente. Para peças de precisão, o GD&T frequentemente evita falhas na montagem que uma simples tolerância de tamanho deixaria passar, como um eixo cujas medidas estão corretas, mas que apresenta desvio de alinhamento. Aplique o GD&T às suas características críticas e nós as verificaremos por meio de uma CMM em relação aos pontos de referência que você definir.