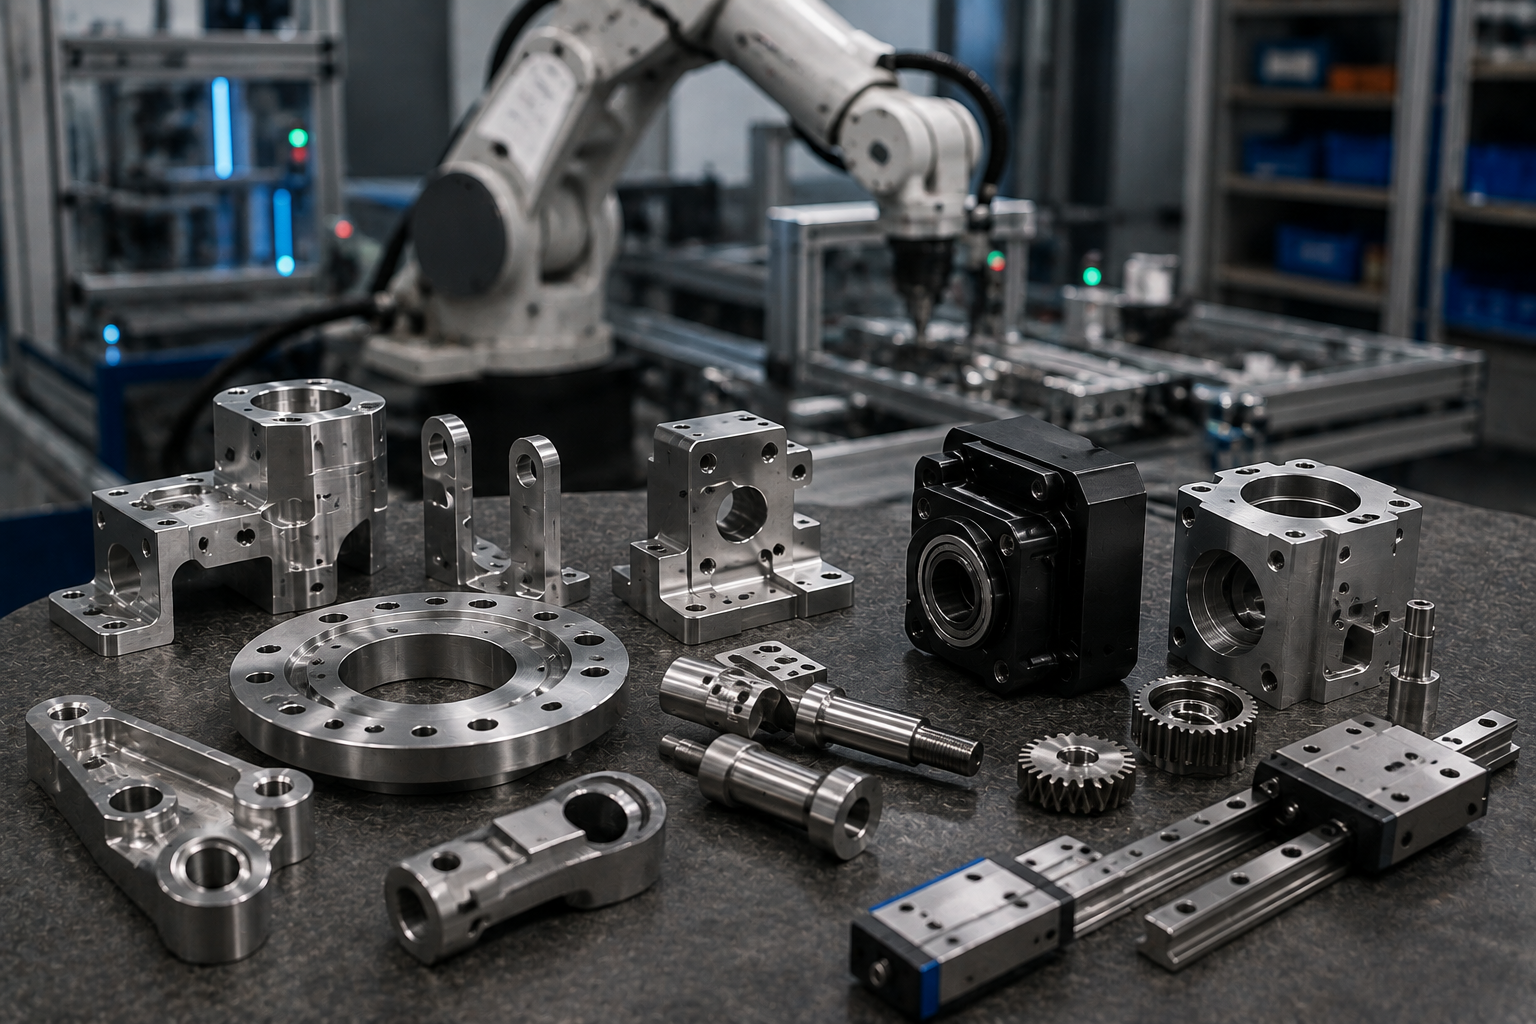
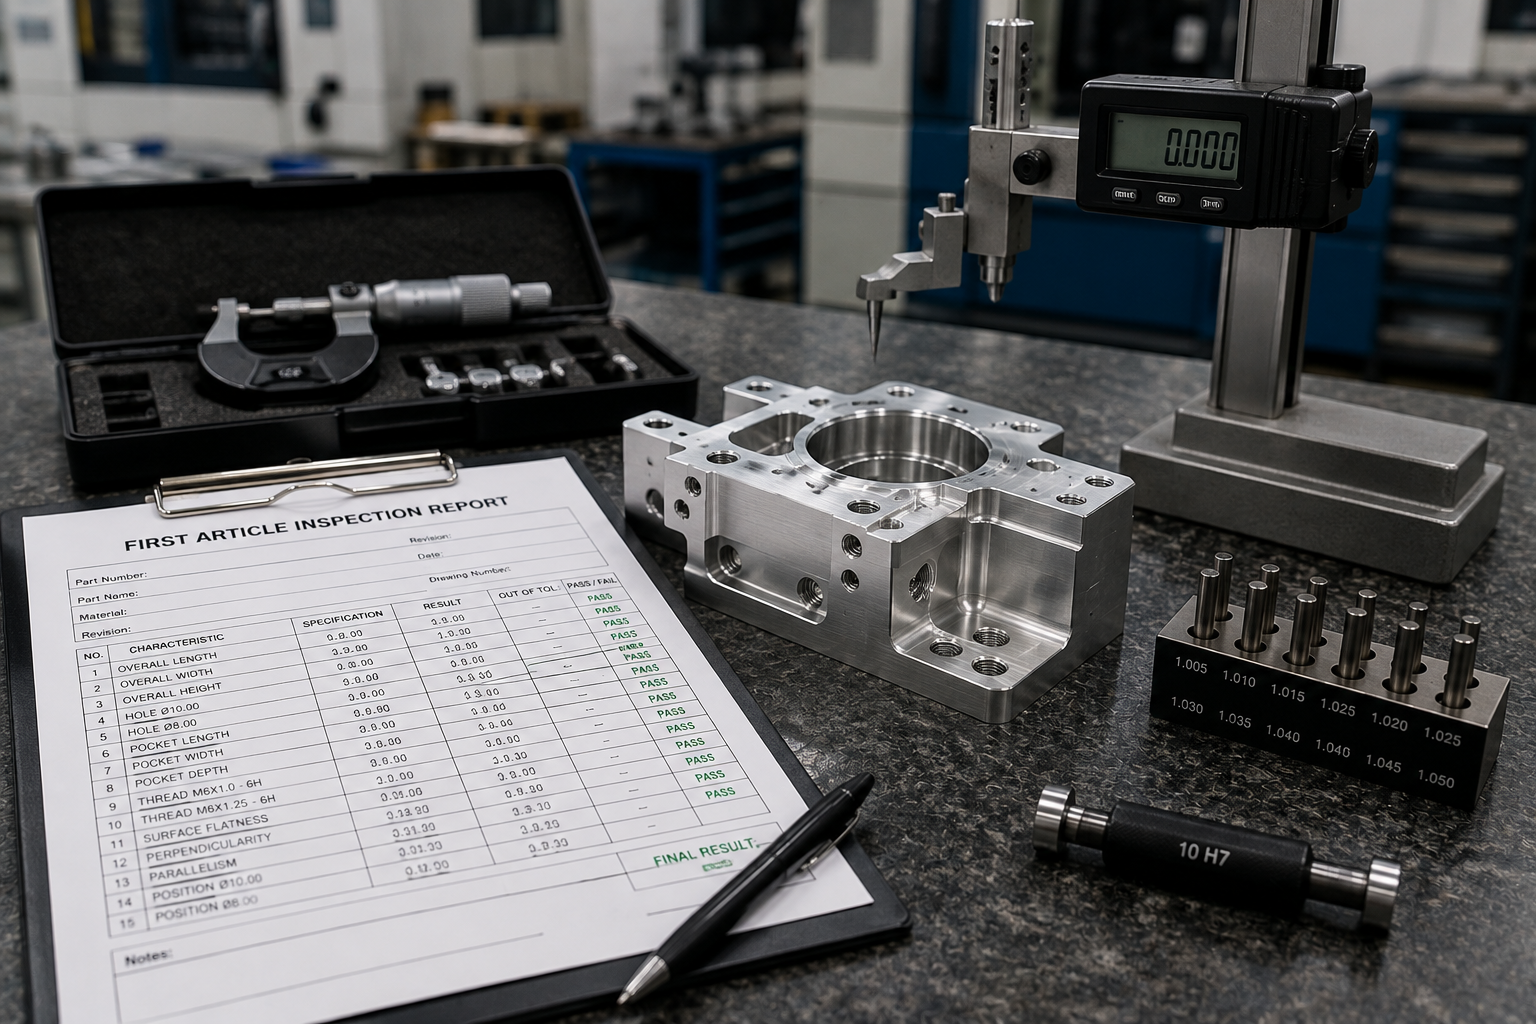
The cheapest defect to fix is the one you catch on the first part. The most expensive is the one you discover after machining five hundred. First Article Inspection exists to make sure defects live in the first category, not the second. It is a formal gate: before a CNC process is trusted to run production, one part is measured against every single callout on the drawing and the results are documented. If part one is right, the process that made it is proven. If part one is wrong, you have lost one part instead of a batch.
This guide explains what FAI actually involves, when it is required, and how it fits into a wider quality assurance process. Whether you are a buyer wondering why an FAI line appears on your quote or an engineer new to regulated manufacturing, understanding FAI is understanding how serious shops prevent defects rather than sort them out afterward.
What First Article Inspection Really Means
FAI is a complete, documented dimensional and functional verification of a first production part. “First article” does not necessarily mean the literal first part ever made – it means the first part produced under the exact conditions that will be used for the production run: the same program, tooling, fixtures, machine, and operator. That distinction matters, because FAI verifies the process, not just the part. A process proven by FAI is expected to reproduce that same result across the whole run.
A proper FAI checks every characteristic on the drawing – each dimension, geometric tolerance, surface finish, material specification, and note – and records the measured value against the nominal and tolerance. Nothing is assumed; everything is measured and logged. The output is a report a customer can audit, showing that part one conformed on every point before production was authorized.
When Is FAI Required?
FAI is mandatory in regulated industries and triggered by specific events. It is standard in aeroespacial (where AS9102 governs the format), in medical device manufacturing, in defense, and in automotive under the PPAP framework. Beyond industry, several situations trigger a fresh FAI:
- A brand-new part going into production for the first time.
- Any design or drawing revision that changes a characteristic.
- A change in manufacturing process, machine, or tooling.
- A change of supplier or manufacturing location.
- A lapse in production – a part not made for an extended period (often two years).
- A correction following a previous nonconformance.
The logic is consistent: any time the process that makes the part changes, the assumption that it still produces good parts must be re-proven. FAI is how that proof is generated and recorded.
The FAI Process Step by Step
- Produce the first article using production-representative tooling, program, and setup – not a hand-tweaked prototype.
- Create a characteristic list (“ballooning”): number every dimension and requirement on the drawing so nothing is missed.
- Measure each characteristic with the appropriate instrument – CMM, micrometre, height gauge, thread gauge, or surface profilometer.
- Record the actual measured value beside each nominal and tolerance on the report.
- Verify material certifications, finish, and any special-process results (heat treat, plating, anodize).
- Disposition the result: pass if every characteristic conforms; investigate and correct any nonconformance before production.
- Retain the signed FAI report as the objective evidence that the process is qualified.
| FAI element | What it verifies | Typical tool |
| Linear dimensions | Length, width, depth, diameter | CMM, calipers, micrometer |
| GD&T | Position, flatness, concentricity | CMM |
| Threads | Pitch, class of fit | Thread plug/ring gauges |
| Acabado superficial | Roughness (Ra) requirements | Profilometer |
| Material | Alloy, temper, certification | Mill certificate, XRF |
| Special processes | Heat treat, coating, anodize | Process certs, layer testing |
FAI vs In-Process and Final Inspection
FAI is often confused with routine inspection, but they answer different questions. FAI asks, “Is this process capable of making a conforming part?” – a one-time qualification. In-process inspection asks, “Is the process still in control right now?” – ongoing sampling during the run. Final inspection asks, “Are the finished parts conforming?” — verification before shipment. All three depend on realistic tolerance callouts, which is why our Guía de tolerancias en el mecanizado CNC is worth reading alongside any FAI discussion: you cannot inspect to a tolerance the drawing never defined clearly.
| Inspection type | When | Scope | Objetivo |
| First Article (FAI) | Before production | Every characteristic | Qualify the process |
| In-process | During the run | Key characteristics, sampled | Keep process in control |
| Final | Before shipment | Critical dimensions | Confirm parts conform |
Why FAI Matters — the Business Case
FAI is not bureaucracy for its own sake; it is risk management with a clear return. Catching a programming error, a misread dimension, or a wrong offset on part one costs the price of one part and a few minutes of rework to the program. Catching that same error after a full production run means scrapping or reworking the entire batch, missing the delivery date, and potentially shipping nonconforming parts to a customer. In regulated sectors, an escaped defect can mean a recall or a lost certification. Measured against those outcomes, the hours spent on FAI are cheap insurance.
It also builds trust. A supplier who provides complete, well-documented FAI reports is demonstrating both capability and discipline. It is one of the clearest signals of a serious precision machining service, and it is exactly the kind of evidence buyers should ask to see.
Common FAI Pitfalls
- Using a non-representative first part – a hand-finished sample that the production process cannot actually reproduce.
- Missing characteristics because the drawing was not fully ballooned.
- Poor documentation – measurements taken but not recorded traceably.
- Ignoring surface finish and special-process requirements and checking only dimensions.
- Skipping a fresh FAI after a revision or process change, when one was required.
Surface finish is the most commonly skipped item, yet it is a real drawing requirement with real functional consequences. Our surface finish and roughness guide explains how Ra values are specified and measured so they are not left out of the report.
Preguntas frecuentes
What is AS9102?
AS9102 is the aerospace standard that defines the format and content of FAI reports. It specifies three forms: part number accountability, product accountability (materials and processes), and the characteristic verification with measured results. Many non-aerospace shops use AS9102 forms as a best practice even when not strictly required.
Does every part in a batch get FAI?
No. FAI is performed on one representative first article per process, not on every part. Once the process is qualified, ongoing conformance is monitored through in-process and final inspection sampling.
Who performs the FAI?
The manufacturer performs and documents the FAI, typically through their quality department using calibrated equipment such as a CMM. Customers may audit or request the report, and in some cases witness the inspection.
How long does an FAI take?
It depends on part complexity — a simple part with a few dimensions may take under an hour, while a complex aerospace component with hundreds of ballooned characteristics can take a full day of CMM time and documentation.
Conclusión
First Article Inspection is the gate that proves a CNC process is ready for production before a single batch is committed. It verifies every characteristic on part one, documents the evidence, and turns quality from a hope into a record. For any part where conformance matters and especially in aerospace, medical, and defense — insist on a complete FAI. See how we build inspection into real projects in our case studies, o solicitar un presupuesto with your FAI requirements and we will scope the inspection into the job.
About the Author
xinyangmfg Engineering Team — Senior Manufacturing Engineer, 12 years in precision CNC machining
xinyangmfg Engineering Team has completed and audited hundreds of first article inspections across aerospace, medical, and industrial programs, including full AS9102 documentation packages. Specializing in CMM programming and quality-gate design, Hasib writes to help buyers understand what a rigorous FAI actually proves – and why skipping it is a false economy.