2026年の製造業を形作るトレンドとは?
「2026年製造業見通し」をご覧ください。.

CNCフライス加工サービス

Precision CNC milling services for prototypes and production parts, delivered on time and built to exact specifications. XY加工 combines advanced 3-axis and 5軸 CNC milling with strict quality control to produce high-accuracy components for 航空宇宙, medical, automotive, electronics, and industrial applications. From single prototypes to full production runs, our custom CNC milling services hold tight tolerances, repeatability, and reliable lead times.

価格、プロジェクトのリードタイム、DFMに関するフィードバックを即座に確認できます。.

3Dモデルや図面をアップロードすると、そのファイルに対して見積もり、現実的な納期、および製造適性に関する指摘が提供されます。 対応フォーマット:STEP、STP、SLDPRT、STL、DXF、X_T、X_B、IPT、CATPART、PRT、SAT、3MF、JT。アップロードされたデータはすべて安全に保護され、機密が守られます。.
  当社の即時見積もりエンジンは、米国特許第11,086,292号、 11,347,201、11,693,388、11,698,623、12,099,341、および12,189,361号の保護を受けています。その他、 特許出願中です。.

CNCフライス加工とは何ですか?

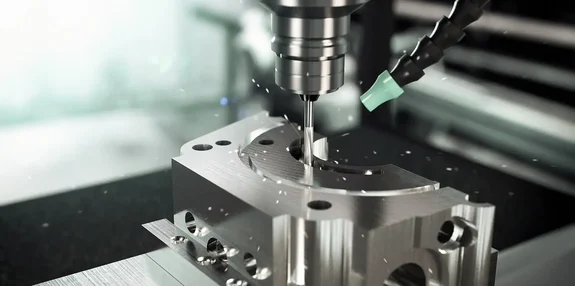
CNC milling is a subtractive manufacturing process that uses computer-controlled rotating cutting tools to remove material from a solid block of metal or plastic. Guided by CAD/CAM software, the milling machine follows programmed toolpaths to cut complex geometries, slots, contours, threads, and fine features with high dimensional accuracy.

At XY Machining, our CNC milling services cover aluminum, stainless steel, titanium, brass, copper, and engineering plastics. Using 3-axis and 5-axis CNC milling machines, we produce complex parts with tight tolerances and consistent 表面仕上げ, which makes the process a strong fit for functional prototypes, low-volume production, and end-use components.

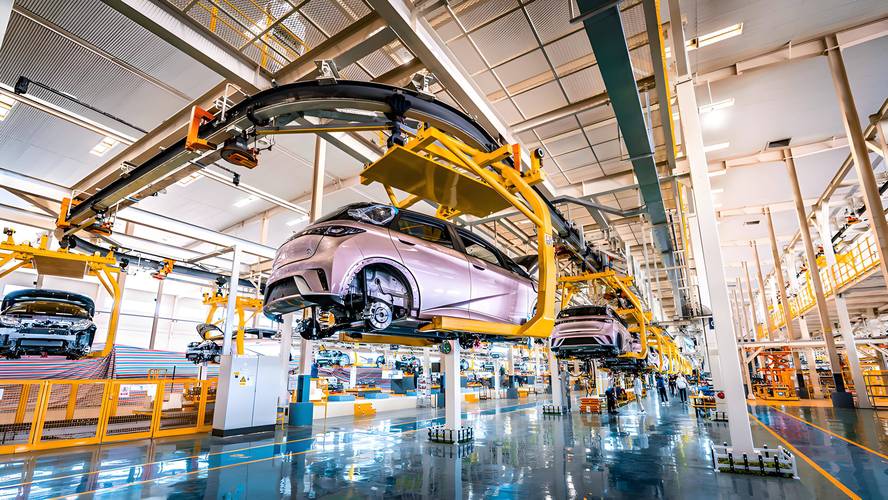
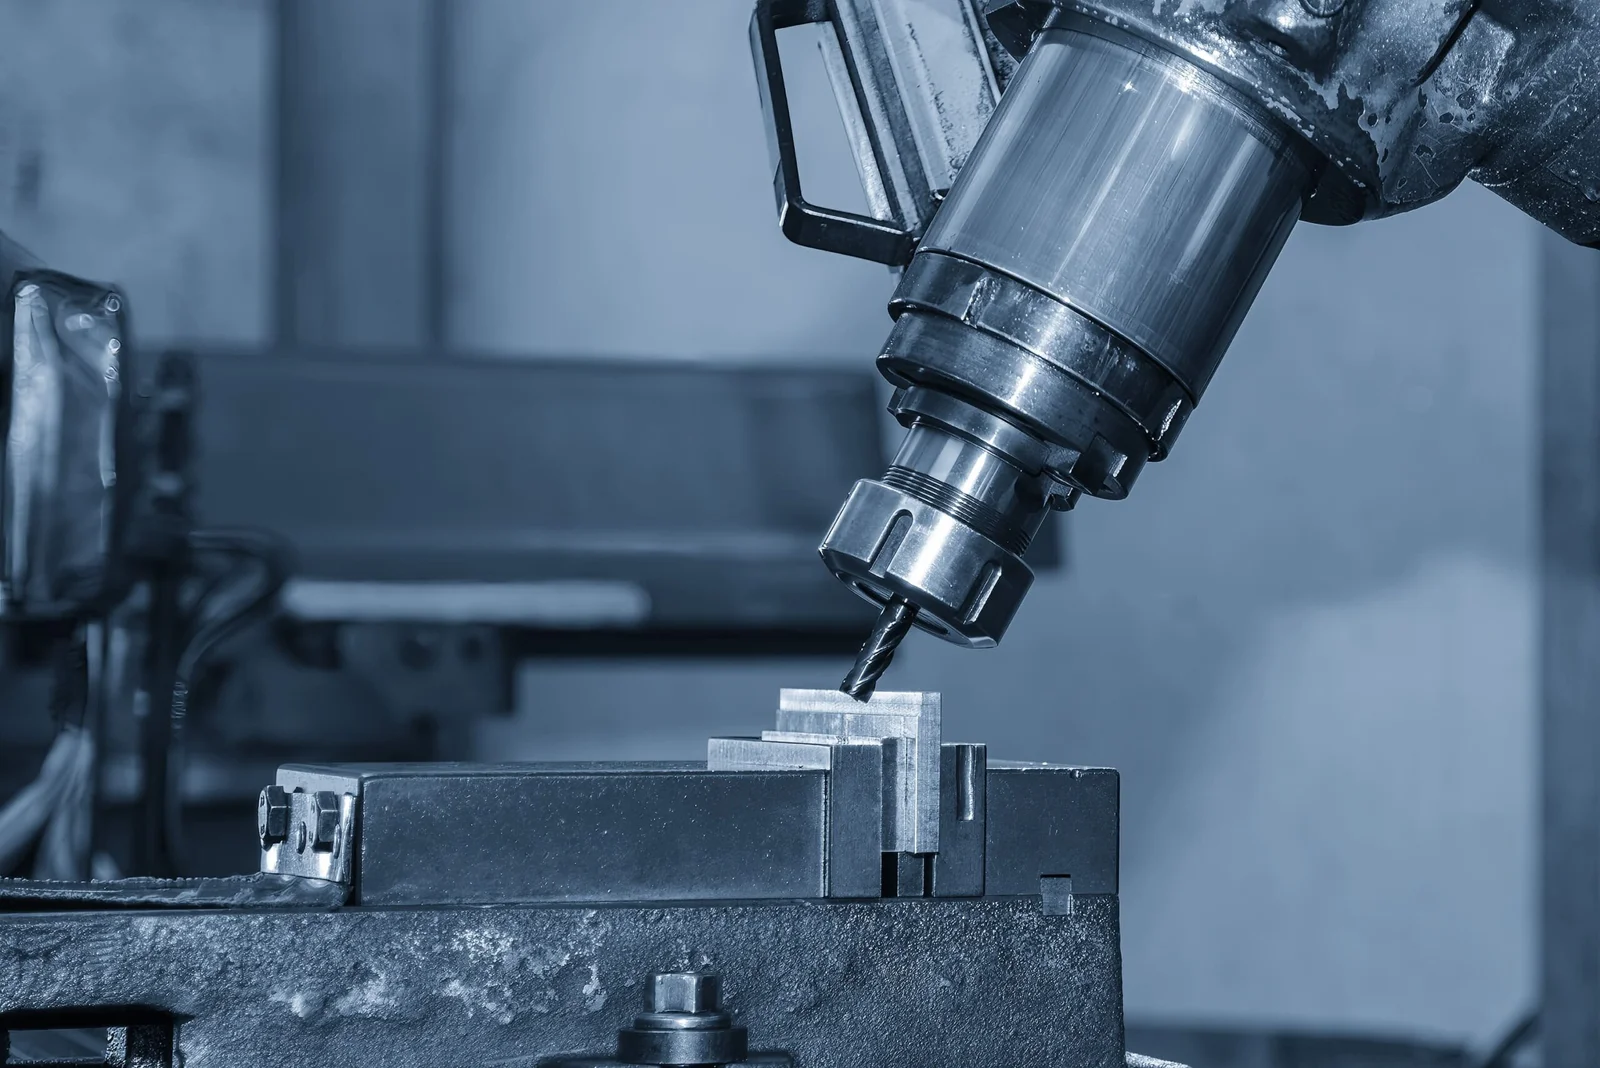
CNCフライス加工 – 製造の様子

CNCフライス加工サービスにXY Machiningを選ぶべき理由は?

We deliver precision CNC milling backed by engineering expertise and certified quality systems. Every project starts with a design review that checks manufacturability, cost efficiency, and the best machining strategy before a single chip is cut.

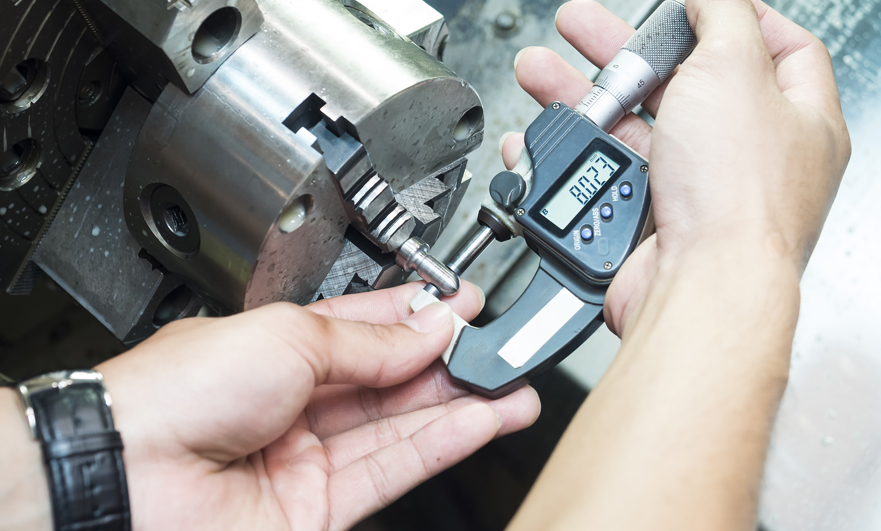
Our quality management system aligns with ISO 9001, and we provide material traceability, inspection reports, and dimensional verification on request. From rapid prototyping to high-volume milling, we hold strict tolerance control and consistent process results.

We work closely with U.S. customers across aerospace, defense, medical, robotics, and automotive sectors, delivering parts that meet demanding technical requirements and industry regulations.

CNC加工部品
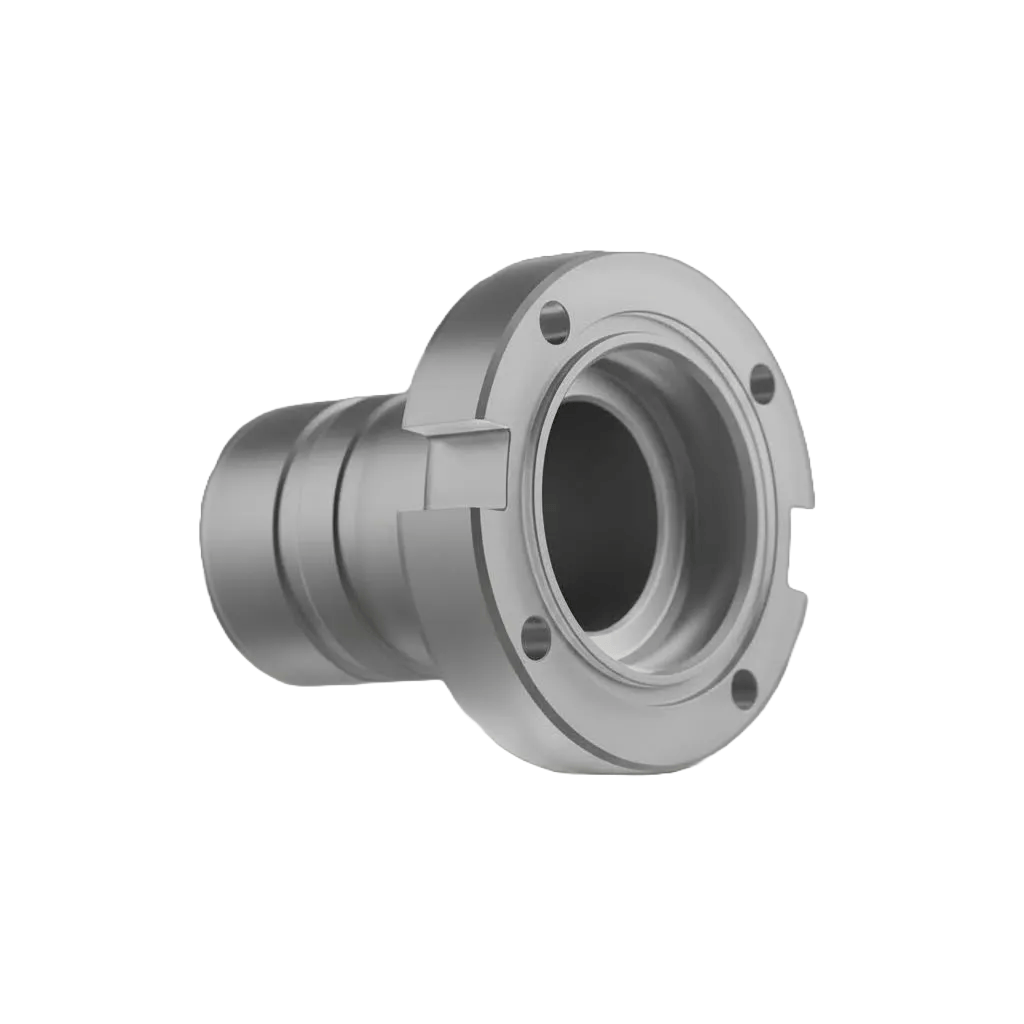
機械加工済み

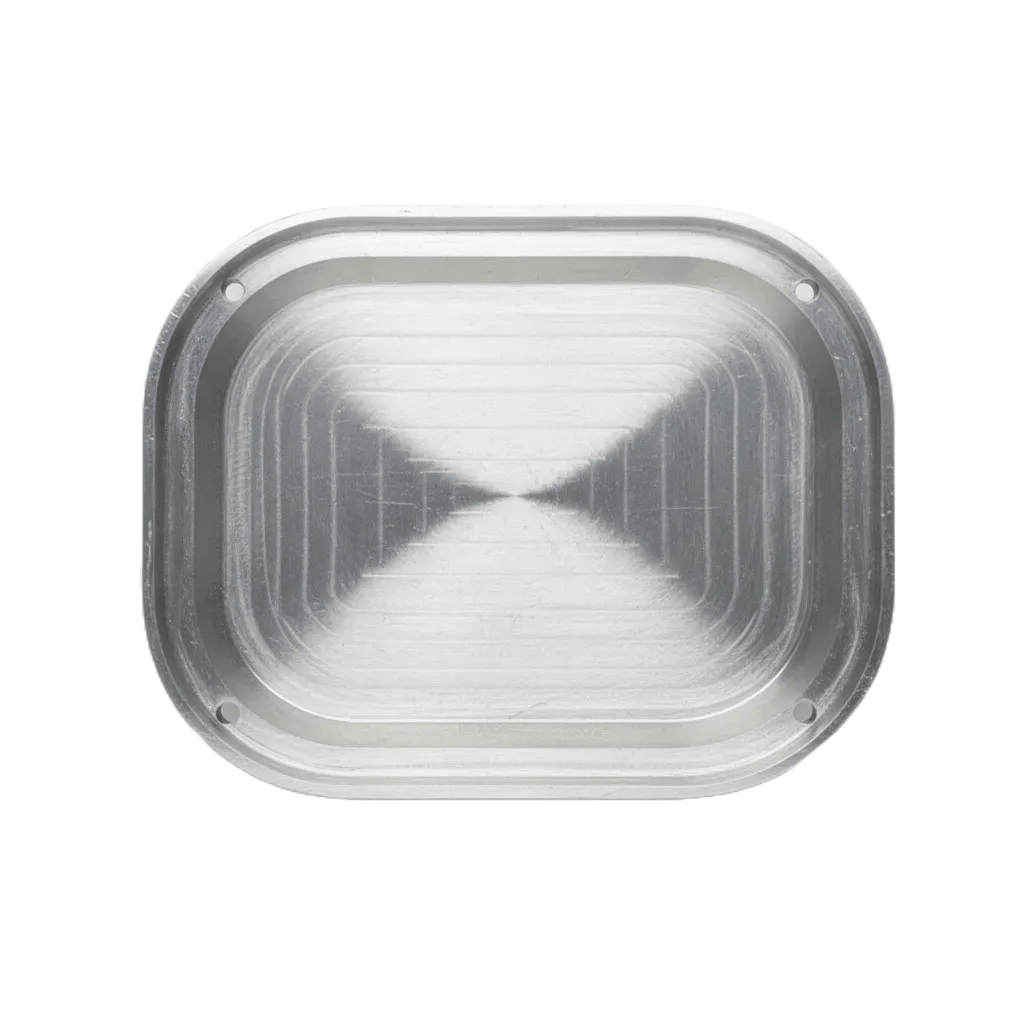
Cost-effective finish with visible tool marks, suited to functional components and internal structures.

Adobe Express ファイル – 3Dプリントサービス
ビーズブラスト

Uniform matte texture that removes tool marks and improves appearance.

Adobe Express ファイル – 3Dプリントサービス
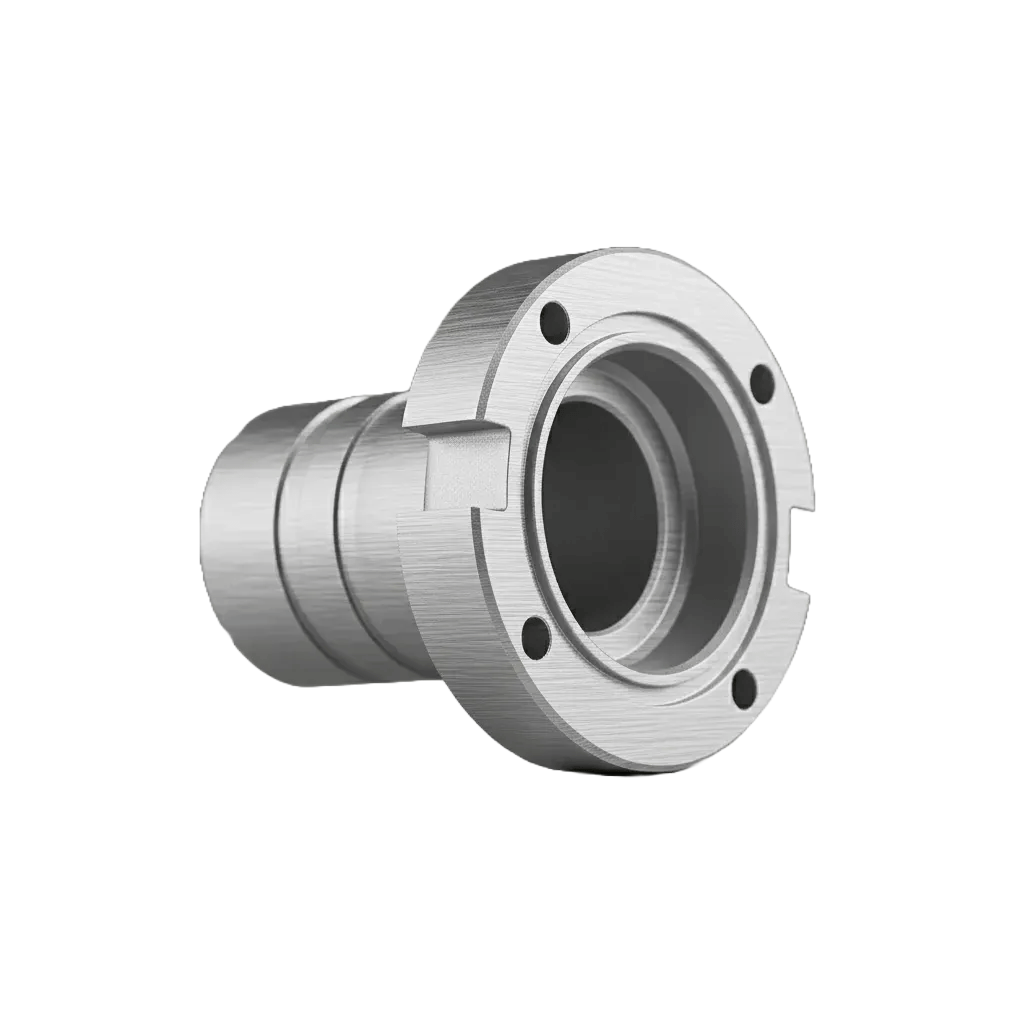
ブラッシング

Fine directional lines for a clean metallic look on consumer and industrial parts.

Adobe Express ファイル – 3Dプリントサービス
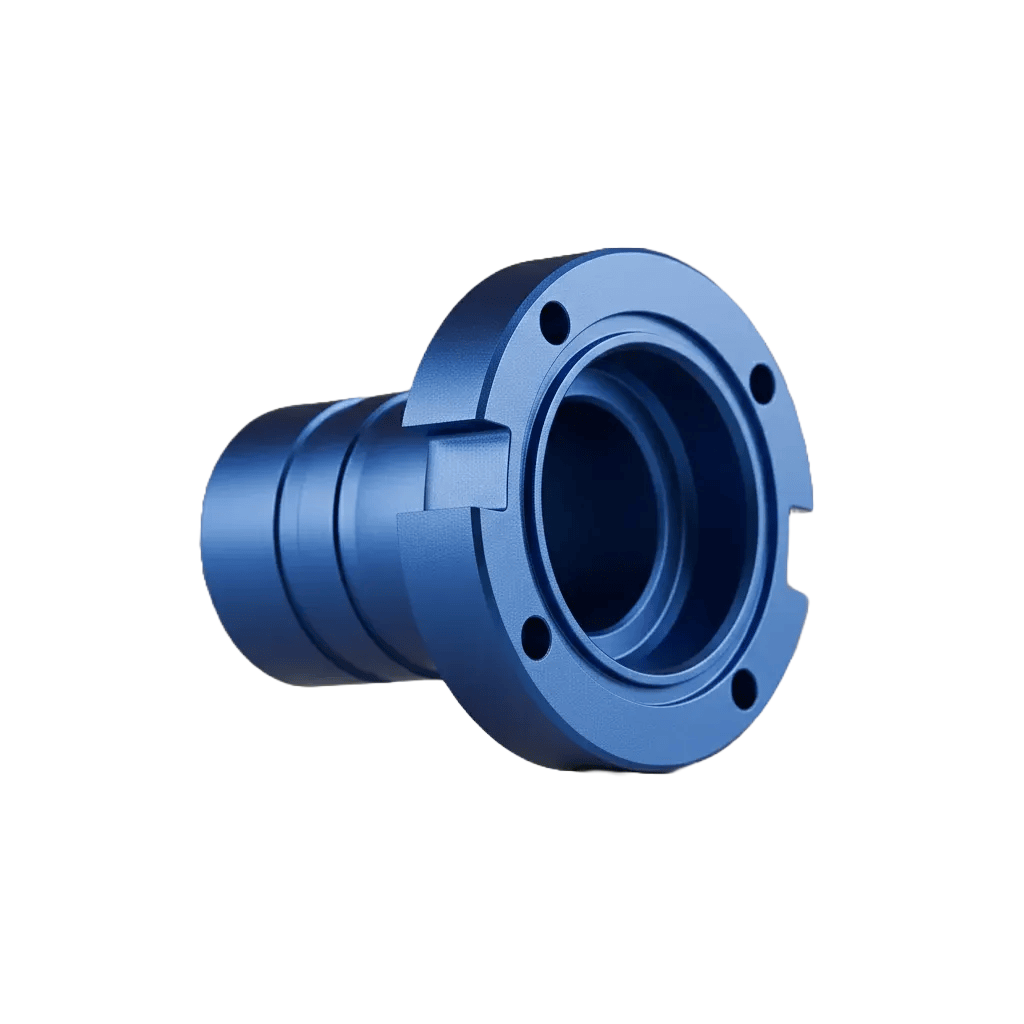
陽極酸化処理

Protective oxide layer on aluminum for corrosion resistance and wear durability, available in multiple colors.

Adobe Express ファイル – 3Dプリントサービス
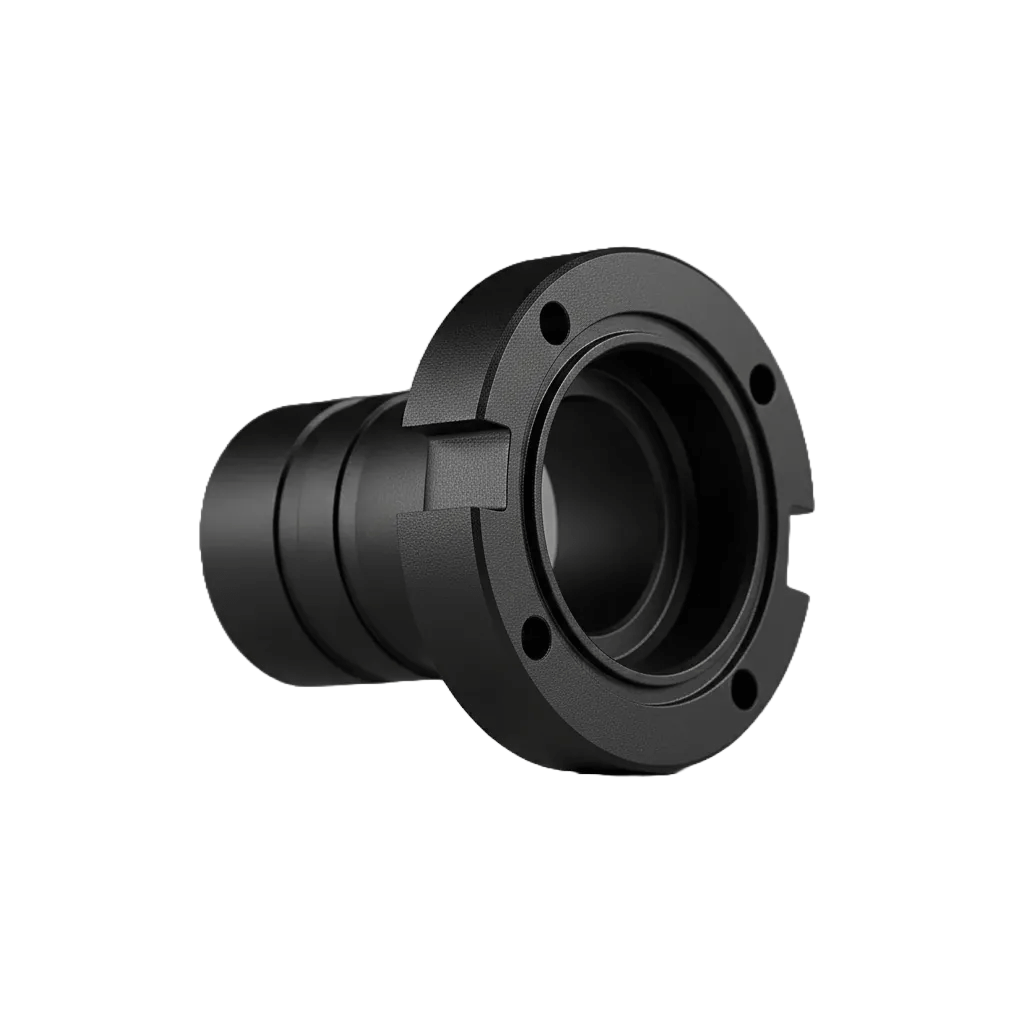
ハードコート陽極酸化処理

Thicker, high-wear coating for aerospace and industrial use.

Adobe Express ファイル – 3Dプリントサービス
導電性陽極酸化処理

Corrosion protection that preserves electrical conductivity for enclosures.

Adobe Express ファイル – 3Dプリントサービス
透明研磨

光学用およびディスプレイ用プラスチックの透明度を向上させます。.

Adobe Express ファイル – 3Dプリントサービス
鏡面研磨

High-gloss finish for decorative or high-end components.

Adobe Express ファイル – 3Dプリントサービス

CNC加工における表面仕上げ

CNCフライス加工の機能

特集

仕様

一般的な公差

Metals: ISO 2768-m (medium) unless specified. Plastics: ISO 2768-c.

精密公差

Standard ±0.005 in (±0.127 mm). Tight down to ±0.001 in (±0.025 mm) on engineering review.

Minimum wall thickness

Metals: 0.5 mm. Plastics: 1.0 mm to prevent deformation.

Minimum end mill size

0.5 mm micro tooling for fine detail features.

部品の最大サイズ

Up to 4000 × 750 × 660 mm (machine dependent). Larger on request.

最小部品サイズ

形状や材質にもよりますが、最小で5 × 5 × 5 mmです。.

生産量

Prototyping: 1–100 pcs. Low volume: 100–10,000 pcs. Production: 10,000+ pcs with repeatability control.

These limits cover most engineering work in one shop. Our 4-meter envelope puts genuine large CNC milling services within reach, while 0.5 mm micro tooling handles fine detail. Tight tolerance milling to ±0.001 in is confirmed per feature during DFM, so you only pay for precision where the part needs it.

対象業界

医療機器用精密部品
医療の精度

High-accuracy milled components for medical devices and surgical equipment, produced under strict quality and tolerance control.

電子部品の製造
エレクトロニクス産業

Micro-precision milling for heat sinks, enclosures, connectors, and conductive parts needing thermal and dimensional stability.

自動車用精密部品
自動車工学

エンジンシステム、構造部品、およびEVプラットフォーム向けの、耐久性に優れ、高性能な切削加工部品。.

ロボット用部品の製造
ロボティクスソリューション

Custom milling for robotic arms, automation systems, and motion-control assemblies that demand strength and precision.

XY Machiningが他社と一線を画す理由

即時スマート見積もり
CADファイルをアップロードして、製造適性設計(DFM)に関する知見を盛り込んだ、迅速かつ正確な見積もりをご確認ください。.
MXY 加工工程のステップアイコン
グローバル製造ネットワーク
少量生産から量産まで、あらゆる規模に対応可能なCNCフライス加工能力。.
MXY 加工工程のステップアイコン
認定品質管理
包括的な検査、校正済みの測定機器、および文書化された品質管理プロセス。.
MXY 加工工程のステップアイコン
迅速で確実な配送
米国のお客様向けに、納期通りの生産スケジュールと確実な出荷を実現します。.
MXY 加工工程のステップアイコン

Our CNC Milling Gallery

Our portfolio shows precision milled components produced for demanding industries. From complex 5-axis geometries to tight-tolerance aluminum and stainless steel parts, each project reflects engineering accuracy, advanced machining capability, and certified quality control.

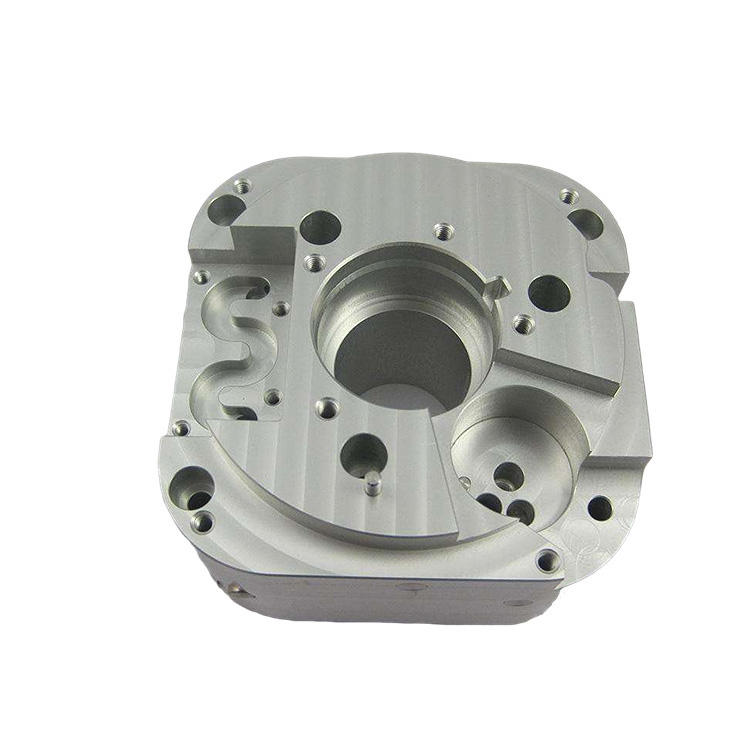
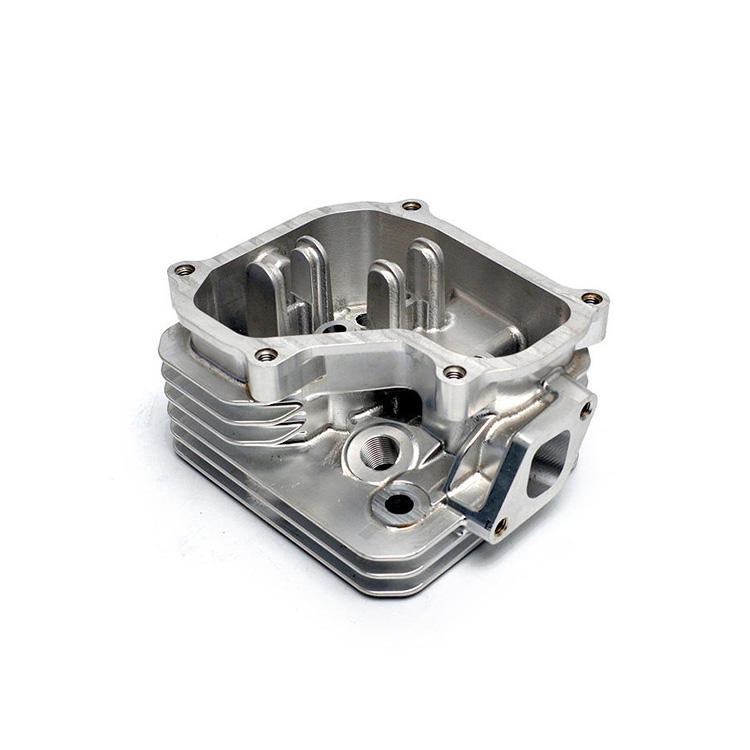
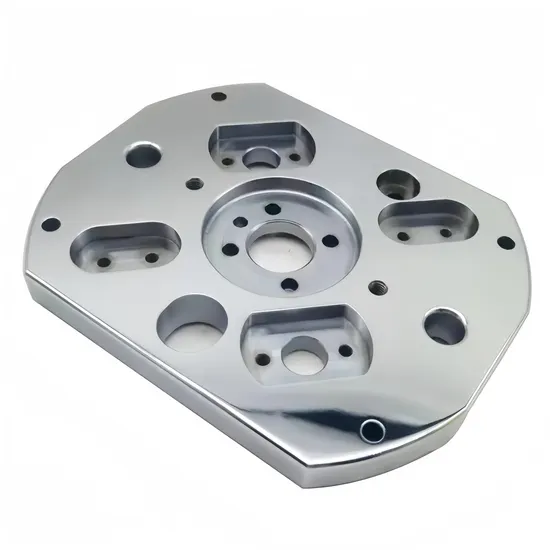
穴あきCNC加工金属部品
CNC加工 – 製造の様子
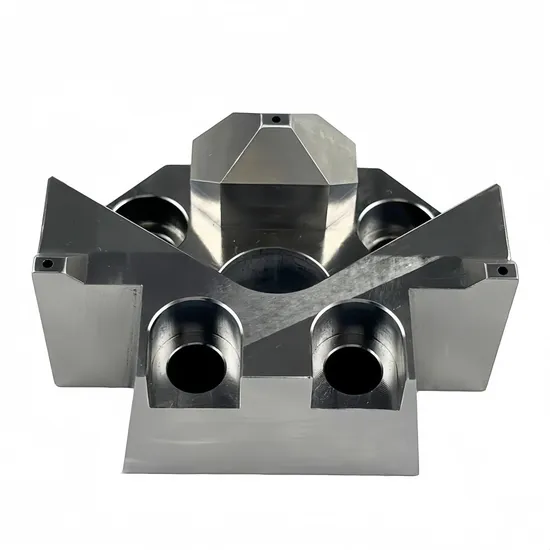
カスタムCNC加工:精密金属・プラスチック・電子部品・航空・航空宇宙・航空機用機械加工
CNC加工による精密3Dモデル カスタム金属・真鍮・鋼・ステンレス
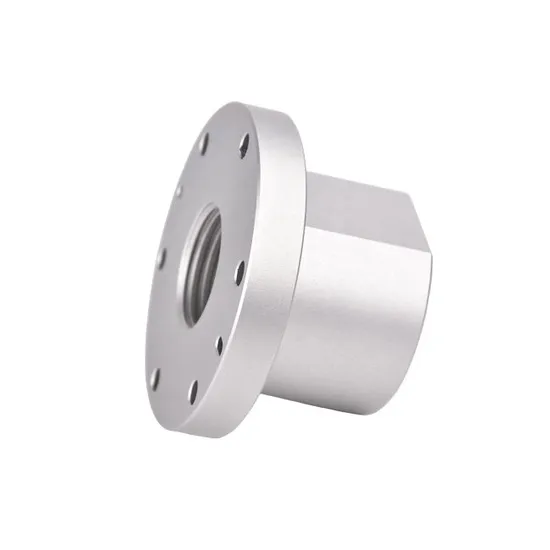
アルミニウム製高精度CNC加工電動工具用アクセサリー部品のカスタマイズ
ラピッドツーリング

当社の ラピッドツーリング accelerates development by milling precision molds and tooling inserts for prototyping and bridge production. It validates fit, form, and function before full-scale manufacturing, with quick turnaround and cost-effective results.

生産用金型

For long-term programs we mill durable production tooling from high-grade tool steels, built for stability and repeatability across thousands of cycles while holding strict dimensional control.

Design Guidelines for CNC Milling

A few design choices decide most of your milling cost and lead time. These guidelines help your part machine cleanly the first time:

特集

ガイドライン

一般的な公差

Apply ISO 2768-m unless tighter tolerances are critical, and mark critical dimensions clearly on the drawing.

精密公差

Tighter tolerances (±0.001 in) raise cost. Apply them only where functionally required.

Minimum wall thickness

Metals ≥ 0.5 mm, plastics ≥ 1.0 mm to avoid vibration and warping.

Internal corner radius

At least one third of the cavity depth. Avoid sharp internal 90-degree corners, which a round tool cannot cut.

穴の深さ

Keep depth within about 4× the hole diameter for machining stability.

Thread depth

Thread length should not exceed 3× the nominal diameter unless required.

アンダーカット

コストとリードタイムを削減するため、可能な限り標準サイズの工具を使用してください。.

CNCフライス加工のメリット

CNC加工部品
お問い合わせ

試作から量産まで――信頼できるパートナー

XY Machiningは、厳しい公差、文書化された品質管理、そして確実な納期を必要とするエンジニアリングチーム向けに、高精度なCNC加工サービスを提供しています。試作開発から量産に至るまで、お客様の技術図面通りに、機能的で量産対応可能な部品を製造いたします。 当社のチームは、高度なCNCフライス加工および旋盤加工の技術と、体系化された検査プロセスを組み合わせることで、部品の複雑さにかかわらず、精度、再現性、そして一貫した成果を保証します。.
ぜひお問い合わせください!
12時間以内の迅速な対応を保証いたします

仕組み – 3段階のワークフロー

当社は、オーダーメイドのCNCフライス加工を、シンプルで透明性が高く、効率的なものにします。.
MXY 加工設備の画像
MXY 機械加工サービスの図解
CADファイルをアップロードしてください

STEP、IGES、またはその他の標準フォーマットでデータをご提出いただければ、お見積もりとDFMに関するフィードバックをご提供し、設計の最適化をお手伝いします。.

MXYの加工能力の図解
お客様の部品を製造いたします

Our team selects the right material and toolpath, then mills your components on calibrated equipment with in-process inspection

MXY 機械加工の製造図解
検品・納品

部品は寸法検査に合格し、安全に発送されます。検査書類はご要望に応じてご提供いたします。.

XY Machiningによるエンドツーエンドのソリューション

ラピッドプロトタイピング
ラピッドプロトタイピング
当社のCNC加工サービスなら、アイデアを形にするのはもはや昔の話です。当社は、生産にほとんど、あるいはまったく影響を与えることなく、お客様のアイデアをさらに磨き上げるための機能を備えた試作品を作成いたします。.
少量生産
少量生産
加工部品の高品質な製造は、大量生産を必要とせずに実現可能です。当社の小ロット生産サービスは、お客様の製品開発初期段階のニーズに合わせて、大量生産と同等の柔軟性を備えています。.
エンドツーエンドのソリューション
エンドツーエンドのソリューション
お客様の制作ワークフロー全体を、当社が最初から最後まで一貫して管理いたします。プロジェクトの複雑さにかかわらず、すべての案件において納期を厳守いたします。.

よくある質問

Choose 5-axis CNC milling when a part has undercuts, sculpted surfaces, or features on multiple faces that would otherwise need several separate setups. Machining all faces in one setup removes the alignment error that builds up across multiple 3-axis setups, so critical features stay in tighter relation to each other. Simple parts with features on one or two faces are usually cheaper on a 3-axis mill. We review your geometry at the quote stage and pick the route that meets your tolerances at the lowest justified cost.

Both processes hold the same standard tolerance of ±0.005 in (±0.127 mm), with precision work down to ±0.001 in (±0.025 mm). The real difference is positional accuracy between features on different faces. A 3-axis part machined in several setups accumulates small repositioning errors, while a 5-axis part machined in one setup keeps those features tightly aligned. For parts with strict angular or multi-face relationships, 5-axis milling is the more reliable route to hold position tolerances.

A milling cutter is round, so every internal corner ends up with a radius; a perfectly sharp internal 90-degree corner is not machinable. We recommend an internal radius of at least one third of the cavity depth so a reasonably sized tool can reach the floor without chatter or breakage. Larger radii let us use a bigger, more rigid cutter, which lowers cost and improves finish. If your mating part needs a sharp corner, we can add a corner relief or dogbone during DFM review.

As a working rule we keep milled cavity and hole depth within about four times the tool or hole diameter, because long, thin tools deflect and chatter beyond that. Deeper features are still possible with specialized long-reach tooling, but they add cost and can loosen the achievable tolerance. Deep, narrow slots and tall thin walls are the usual culprits behind vibration and finish problems. Send the model and we flag any depth-to-diameter risks during DFM before cutting.

Our milling envelope reaches 4000 x 750 x 660 mm, which puts genuine large CNC milling services in reach for structural frames, large housings, and long plates, with bigger parts available on request. At the other end we mill features as small as 5 x 5 x 5 mm for fine detail work. On large parts, fixturing rigidity and material stress relief matter as much as the machine itself, so we plan workholding and stress-relieved stock up front. Share your drawing and we confirm feasibility and the best setup.

Aluminum is far easier to mill. It cuts three to five times faster than steel, wears tools less, and clears chips cleanly, which is why aluminum CNC milling service work usually costs less per part and turns around faster. Steel is stronger and more rigid, which helps under high load, but it demands slower speeds and heavier tooling that raise machine time. Stainless grades like 304 and 316 are tougher still because they work-harden. We quote the material your part actually needs and flag where a switch would cut cost without hurting function.

Our standard as-milled finish is roughly Ra 3.2 um (125 uin), which suits most functional parts straight off the machine. With finishing passes, sharper tools, and slower feeds we reach smoother results near Ra 1.6 um or better, and bead blasting, brushing, anodizing, or polishing refine appearance further. Finish depends on the material, tool path, and feature geometry, so deep pockets and thin walls finish rougher than open faces. Tell us the target Ra on the drawing and we set the process to hit it.

The biggest lever is calling out tight tolerances only where the part functionally needs them, since precision CNC milling to ±0.001 in costs more in time and inspection. Generous internal radii, standard hole and thread depths, and avoiding tall thin walls all let us use bigger, faster tools. Choosing a free-machining material like aluminum 6061 over a hard alloy also cuts cycle time. Our DFM feedback points to the specific features driving your quote so you can adjust the design before you commit.

Yes. Many parts need both processes, and our CNC milling and turning services run under one roof so cylindrical bodies are turned and then milled for flats, slots, holes, or cross features without moving between suppliers. Keeping both operations in one shop preserves datum alignment, shortens lead time, and avoids the tolerance drift that happens when parts change hands. For shafts, housings, and threaded bodies with milled details, we plan the turning and milling sequence together. Upload the model and we quote the full part, not just one operation.

We recommend a minimum wall of 0.5 mm for metals and 1.0 mm for plastics; thinner walls tend to vibrate under cutting force and warp after machining. Tall, thin walls are especially prone to chatter, which hurts both tolerance and finish. Where a design needs thin sections, we adjust tool paths, add support during machining, or suggest a small design change during DFM. Share your part and we confirm which walls are safe and which need a rethink before we cut.

CNCフライス加工に関するリソース